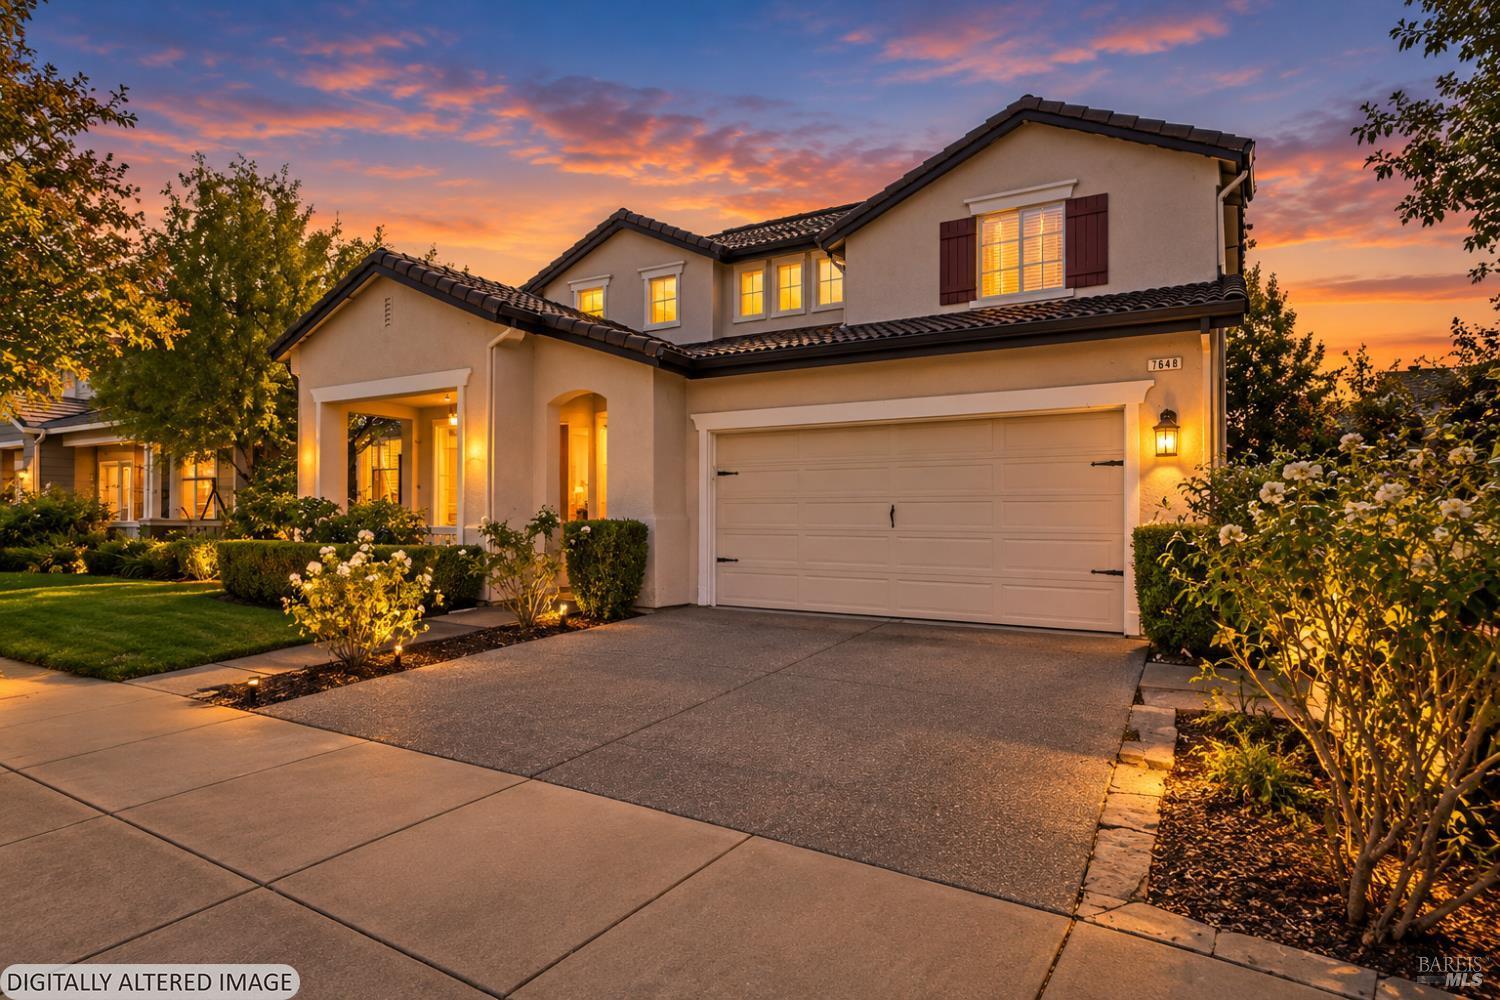
Two-story home with a double garage and landscaped yard, photographed at dusk beneath a colorful sunset sky.
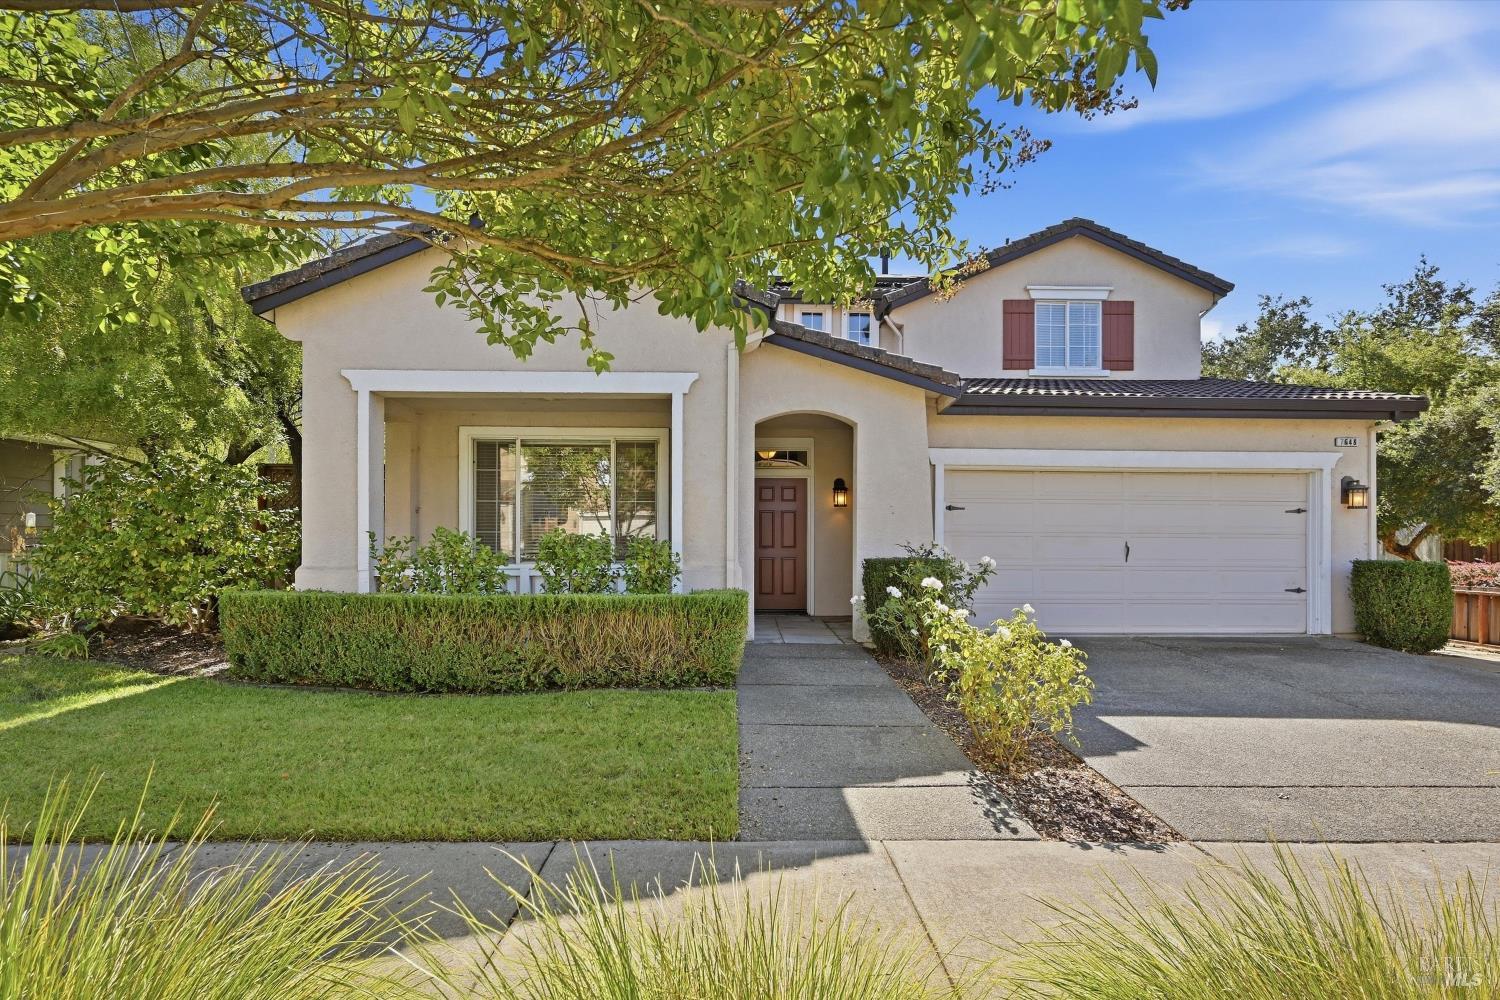
Two-story stucco home with a double garage, trimmed hedges, and leafy tree canopy.
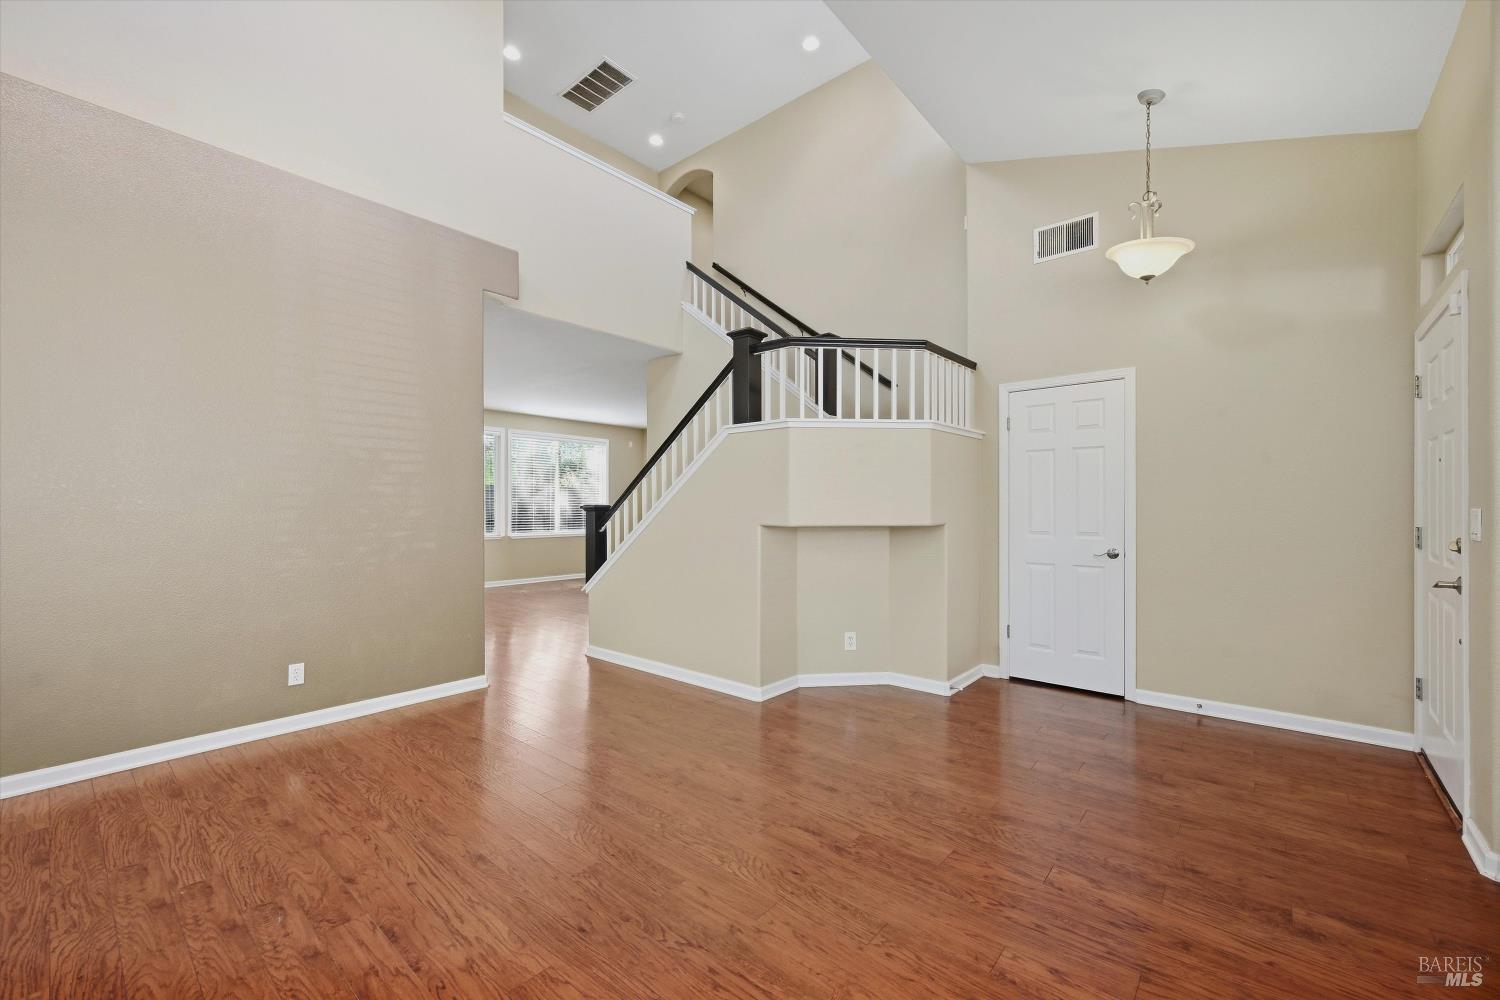
Empty foyer with hardwood floors, high ceilings, and a staircase with dark handrails.
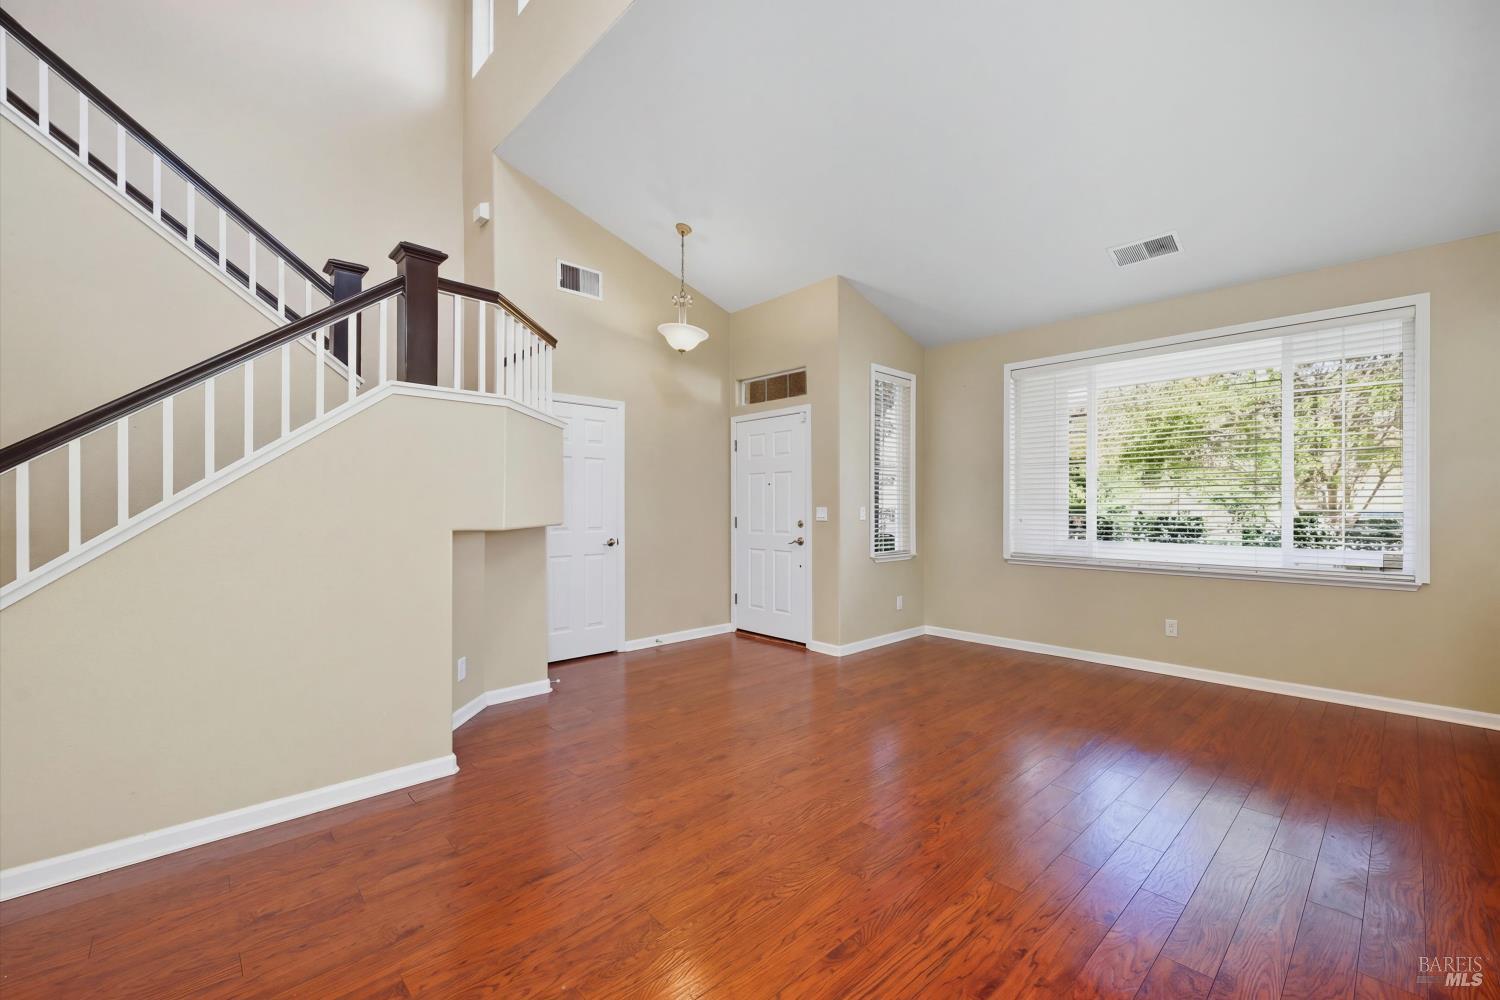
Empty living room with hardwood floors, a tall ceiling, and a staircase beside a large window.
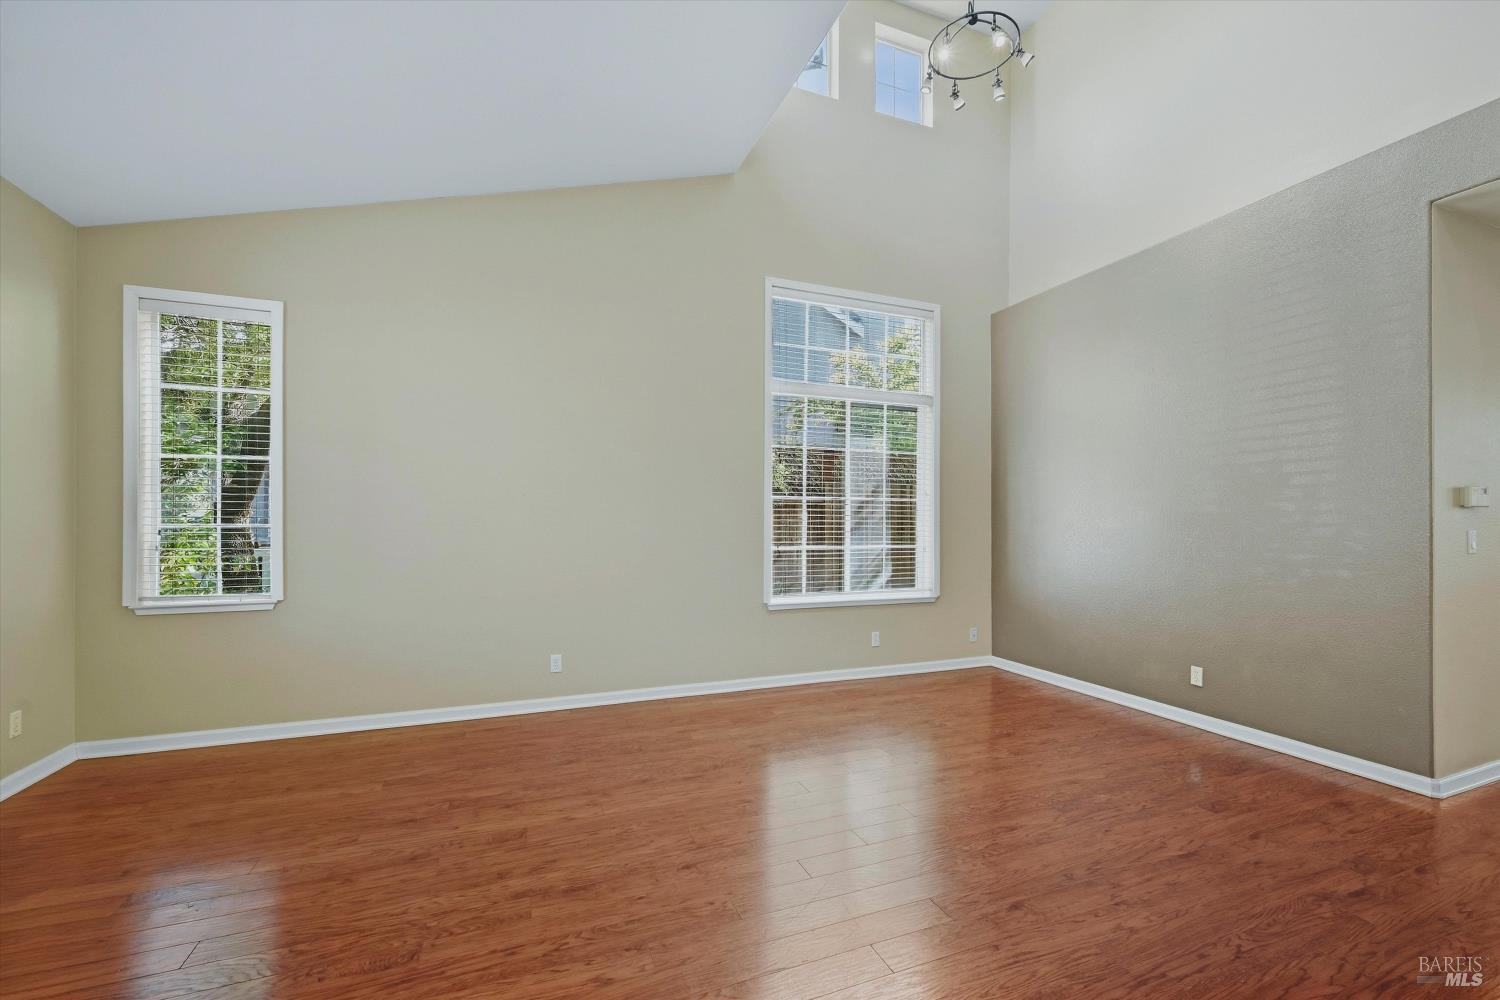
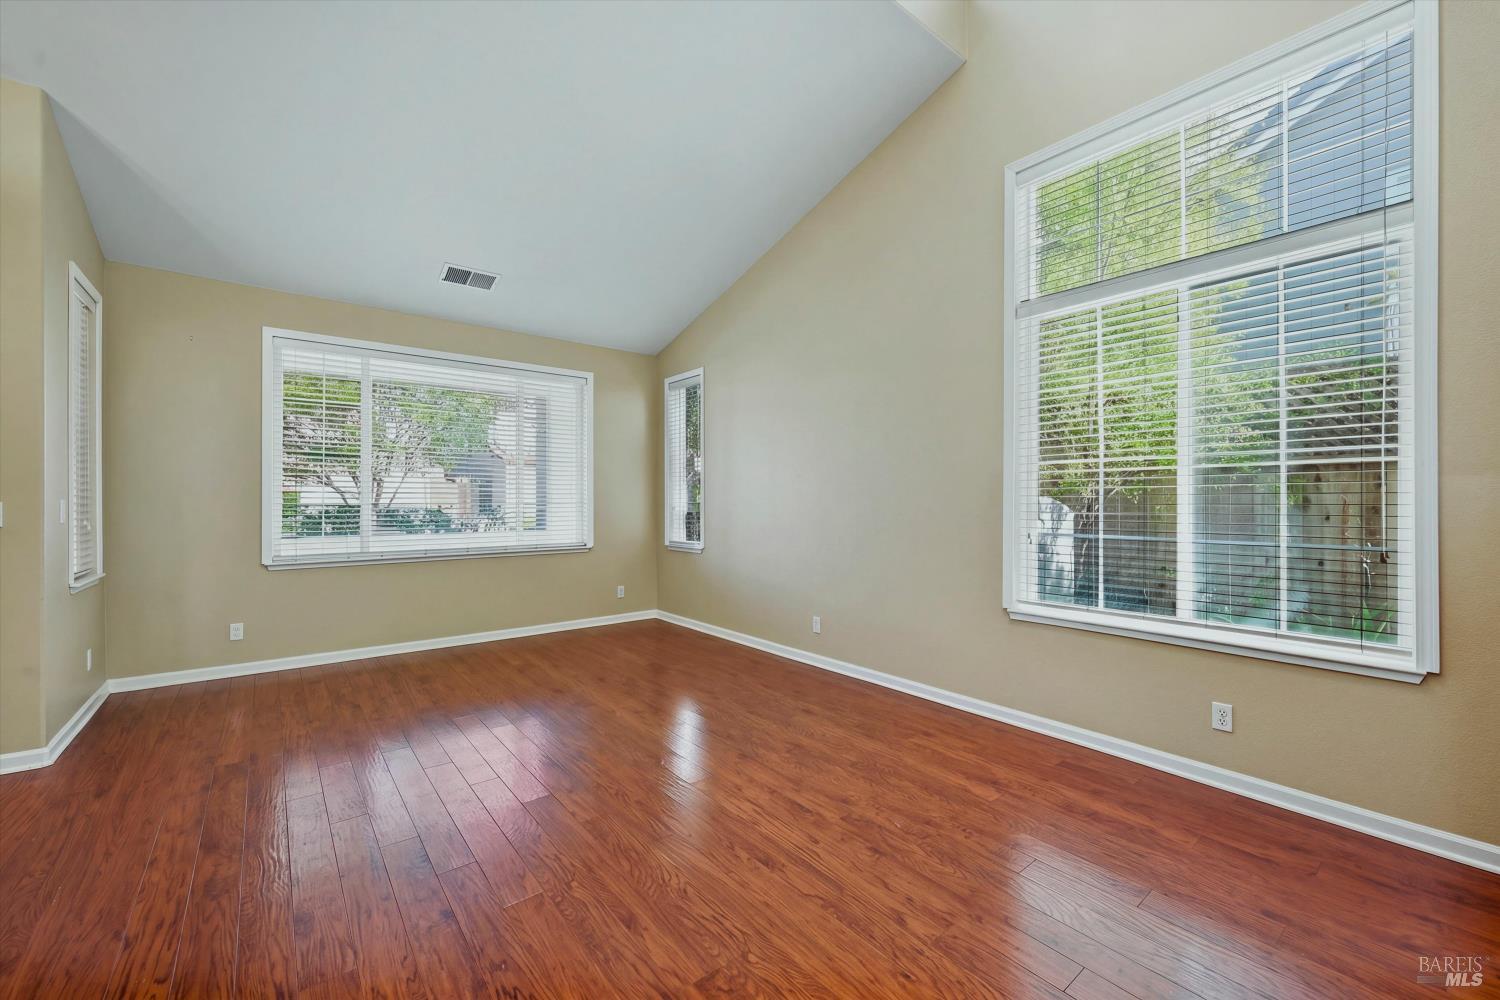
Vacant room with hardwood floors, tall windows, and a vaulted ceiling.
Empty room with hardwood floors, a vaulted ceiling, and large windows with blinds.
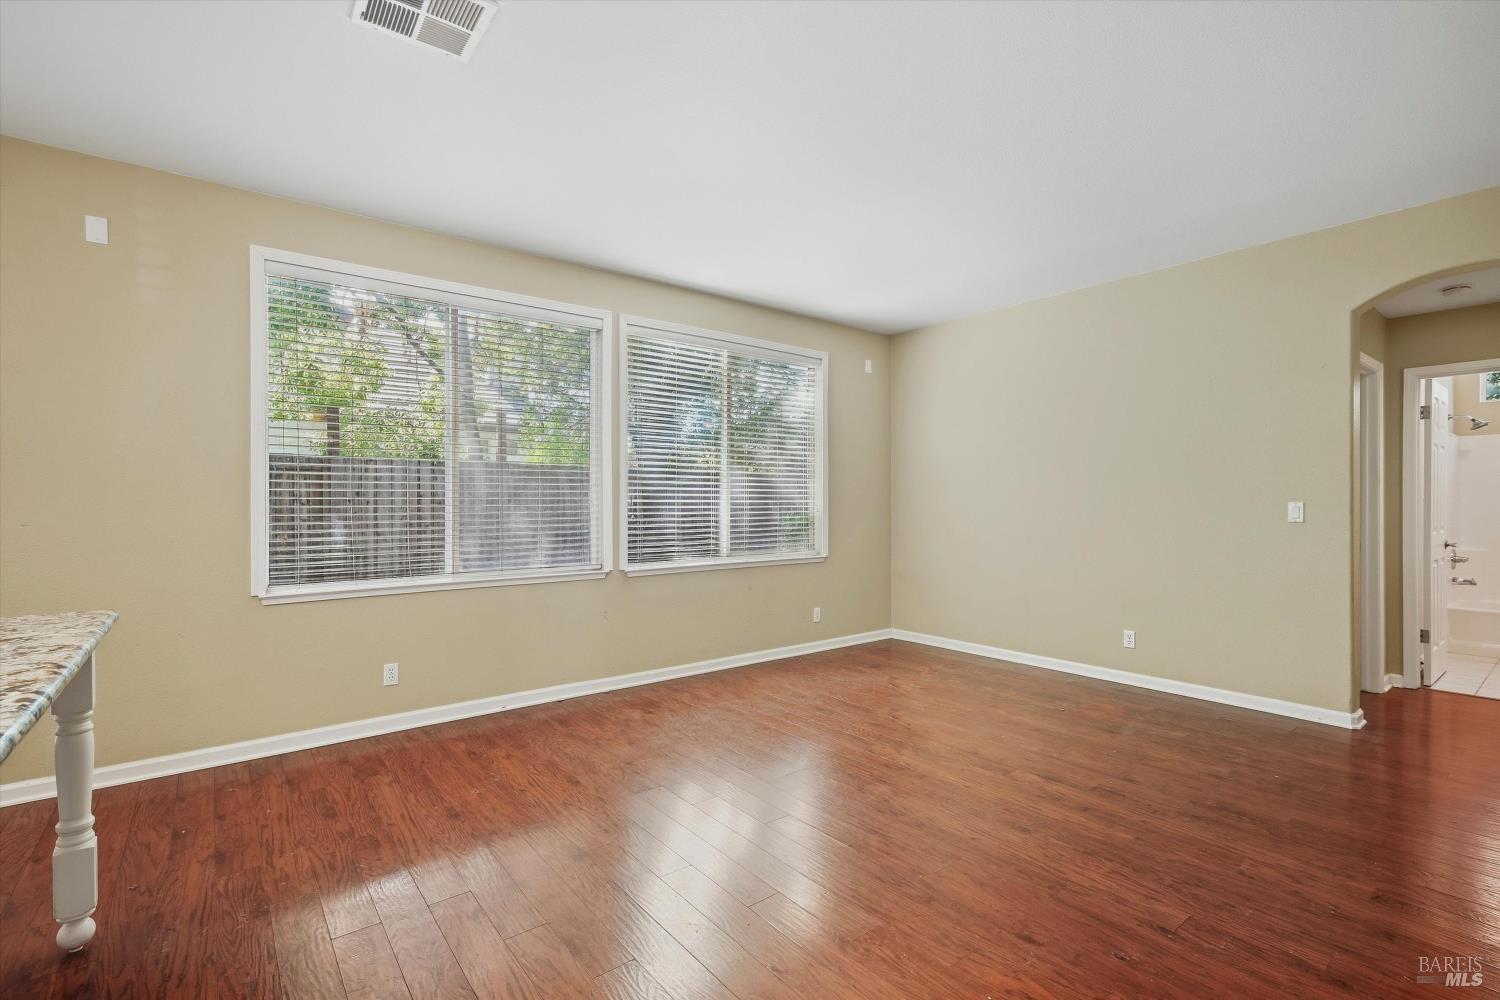
Vacant room with hardwood floors, wide windows, and an arched bathroom doorway.
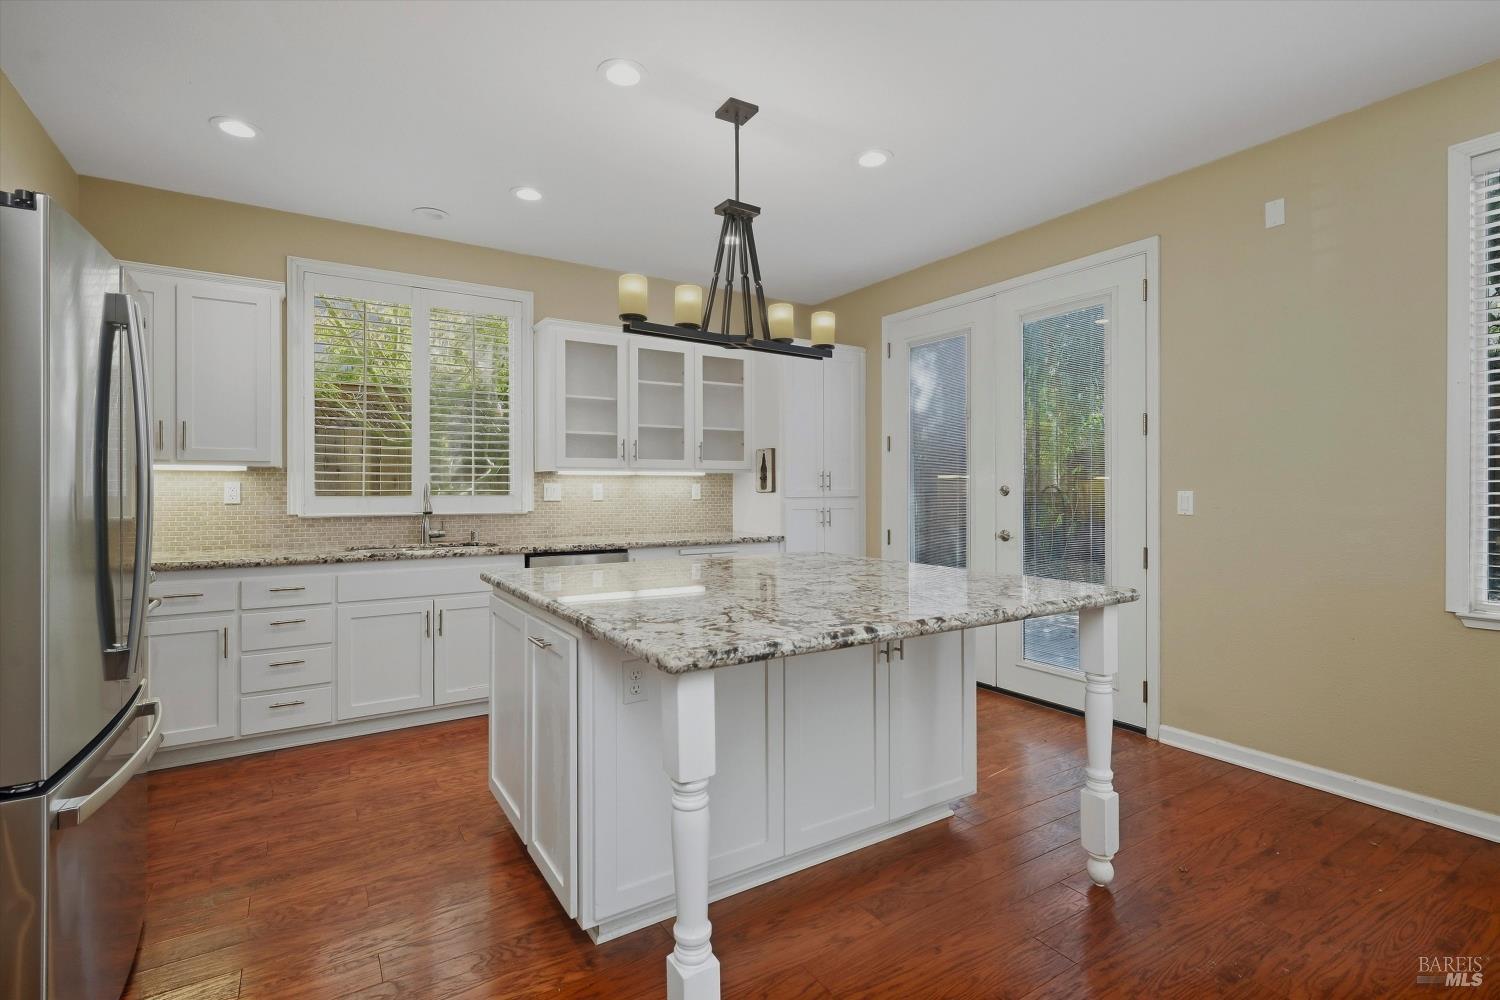
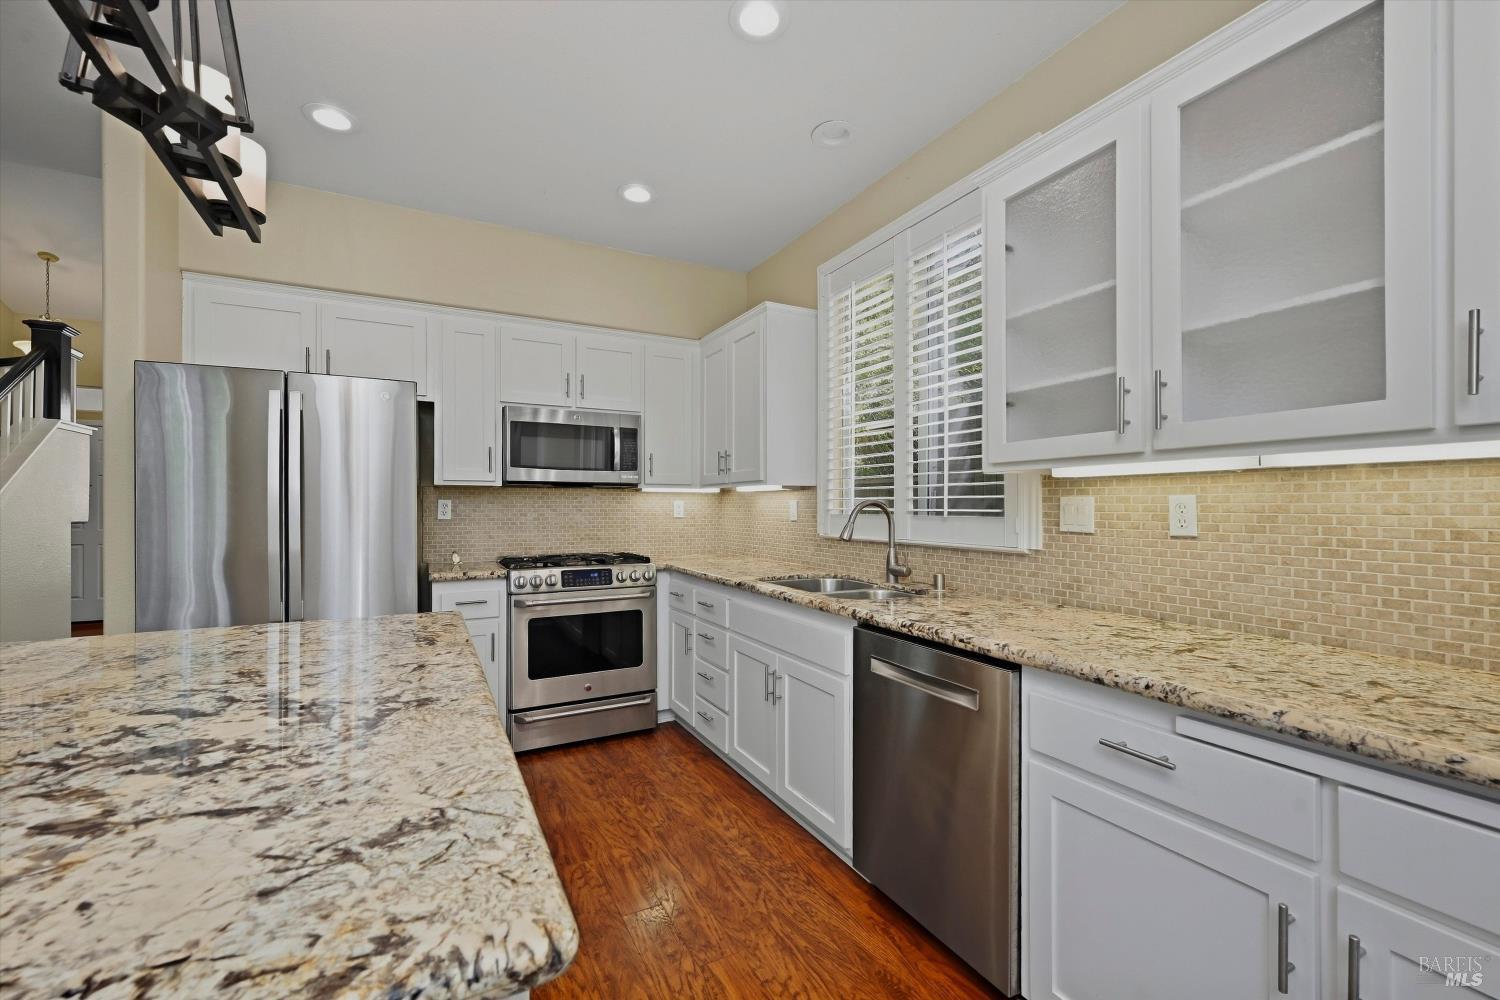
Kitchen with white cabinetry, a large granite island, stainless steel refrigerator, and reddish wood floors.
Kitchen with white cabinets, stainless steel appliances, and a large granite-topped island.
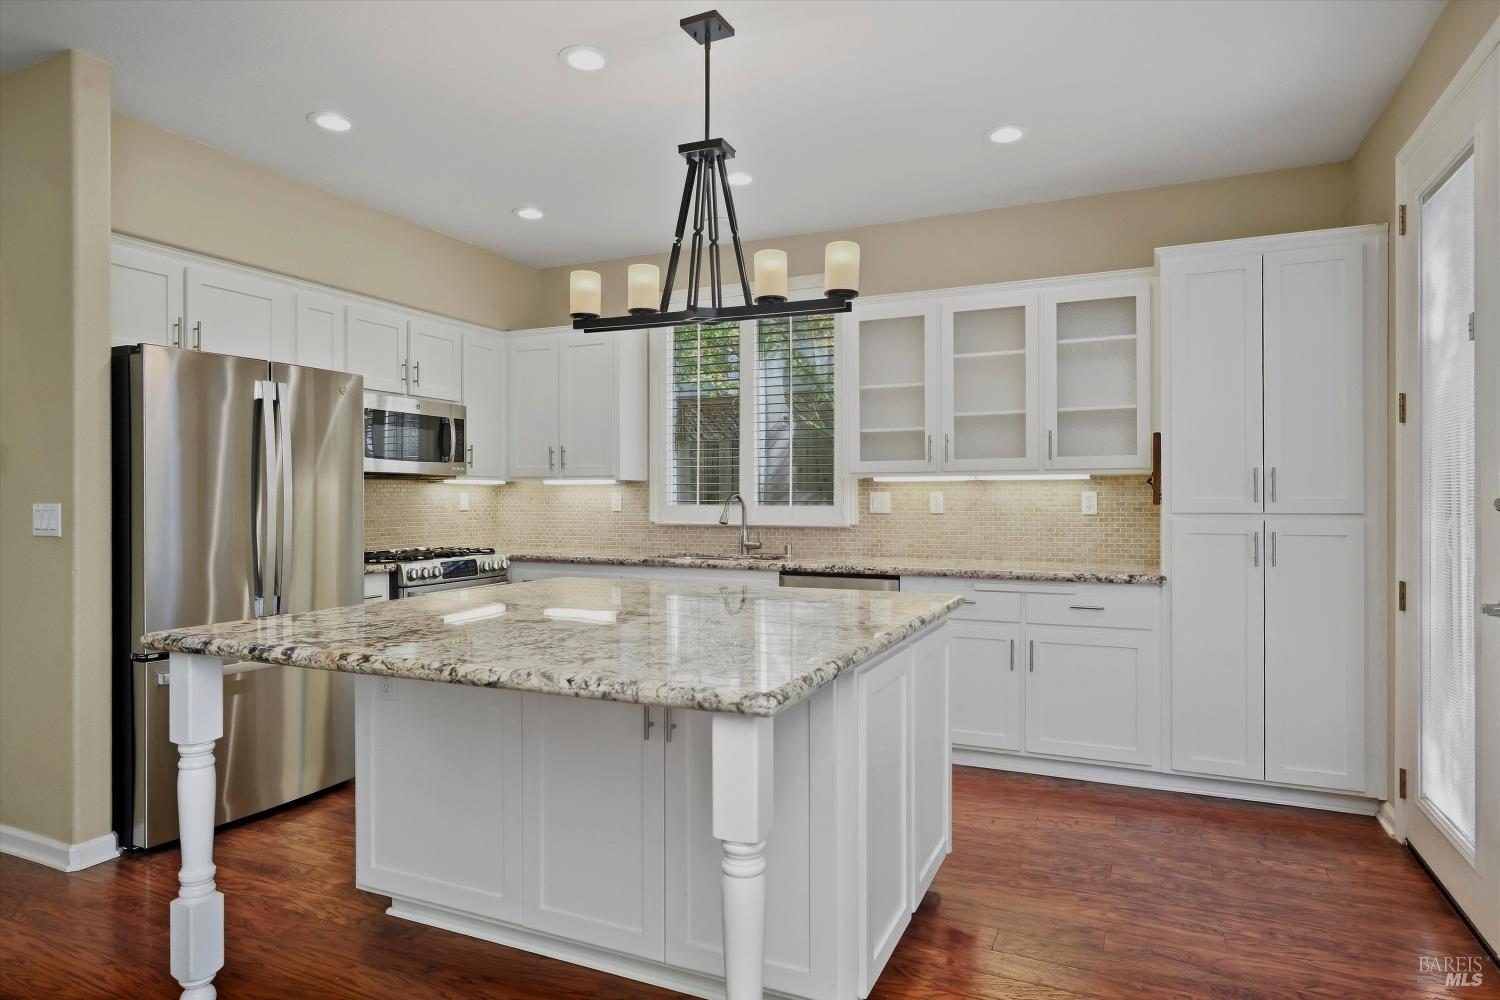
Kitchen with white cabinets, granite counters, stainless steel appliances, and hardwood floors.
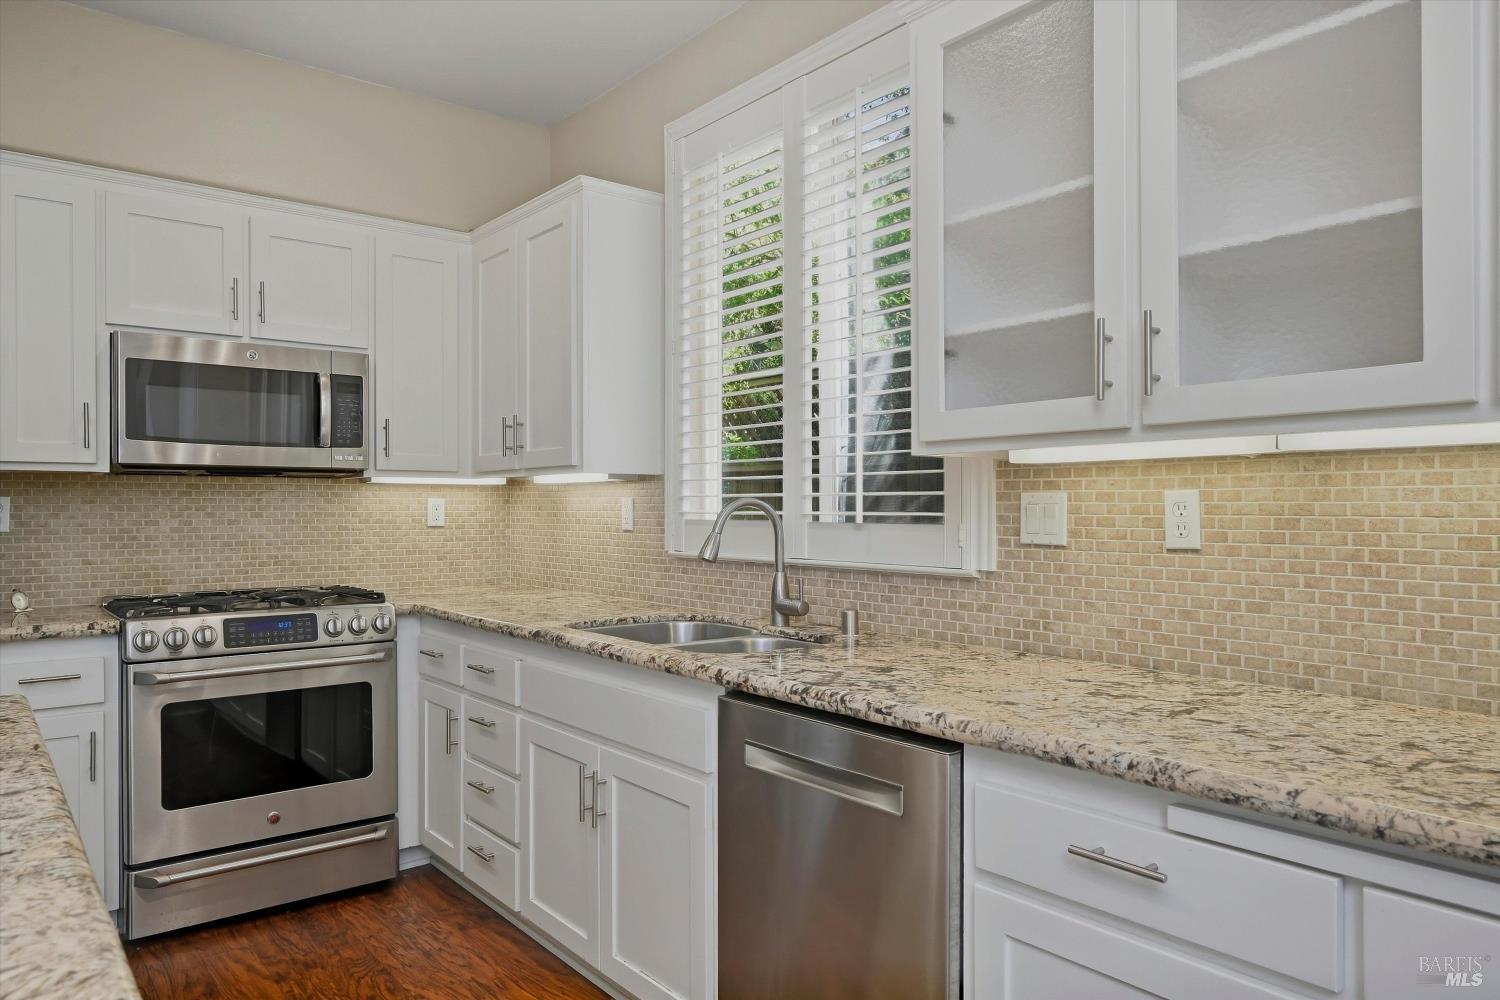
Kitchen with white cabinets, granite counters, stainless steel appliances, and plantation shutters.
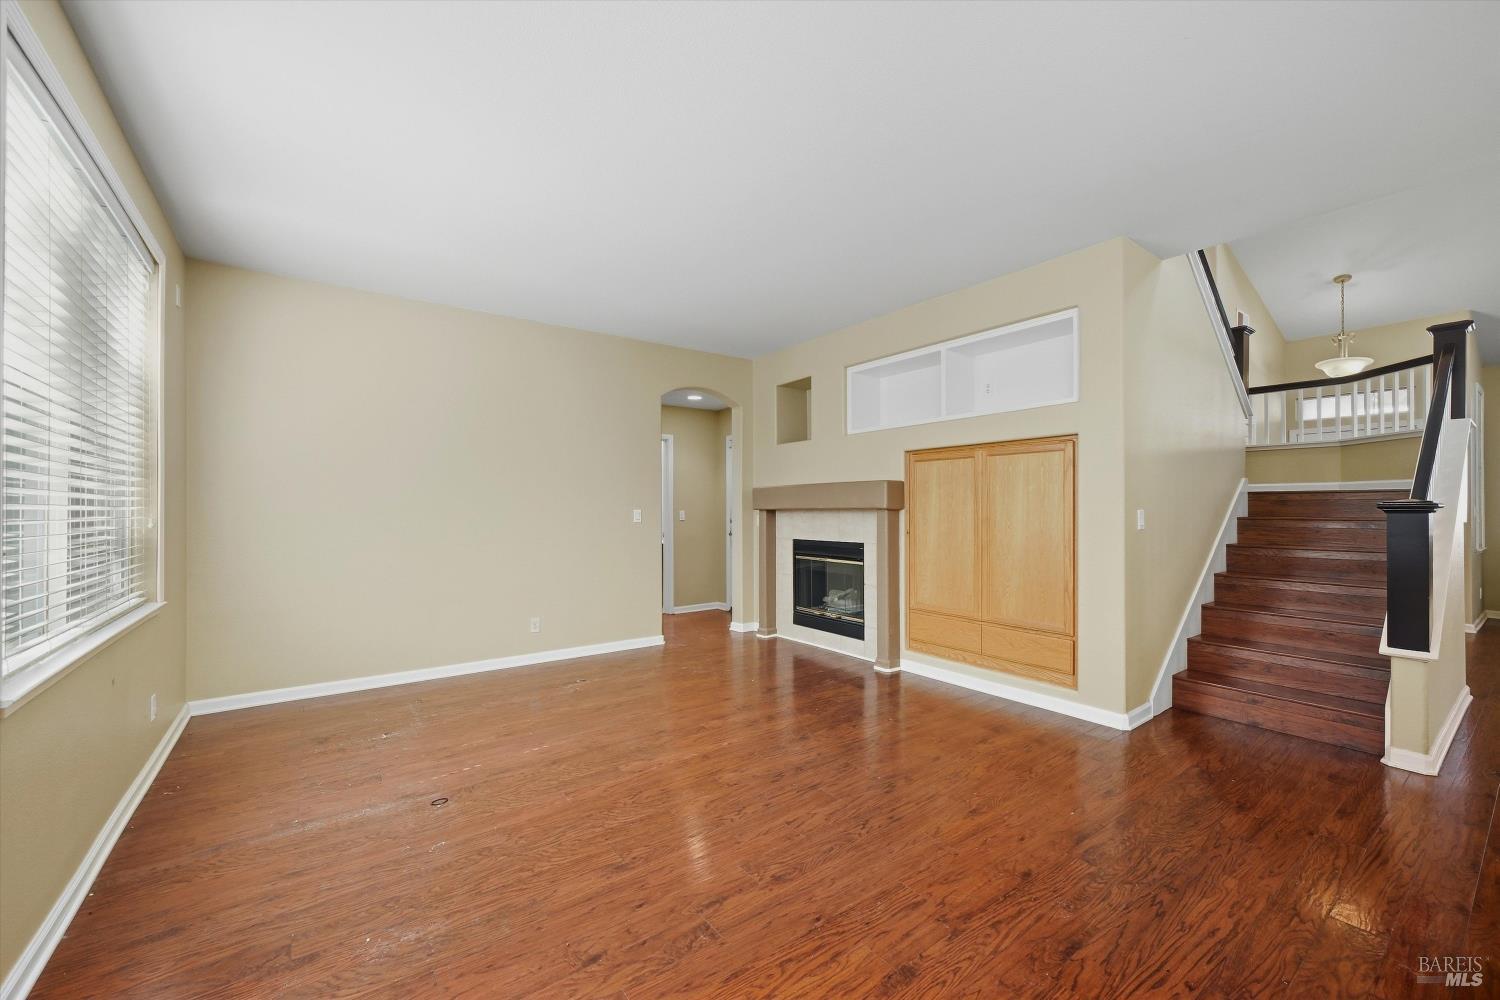
Empty living room with hardwood floors, a fireplace and built-in cabinet beside a dark wood staircase.
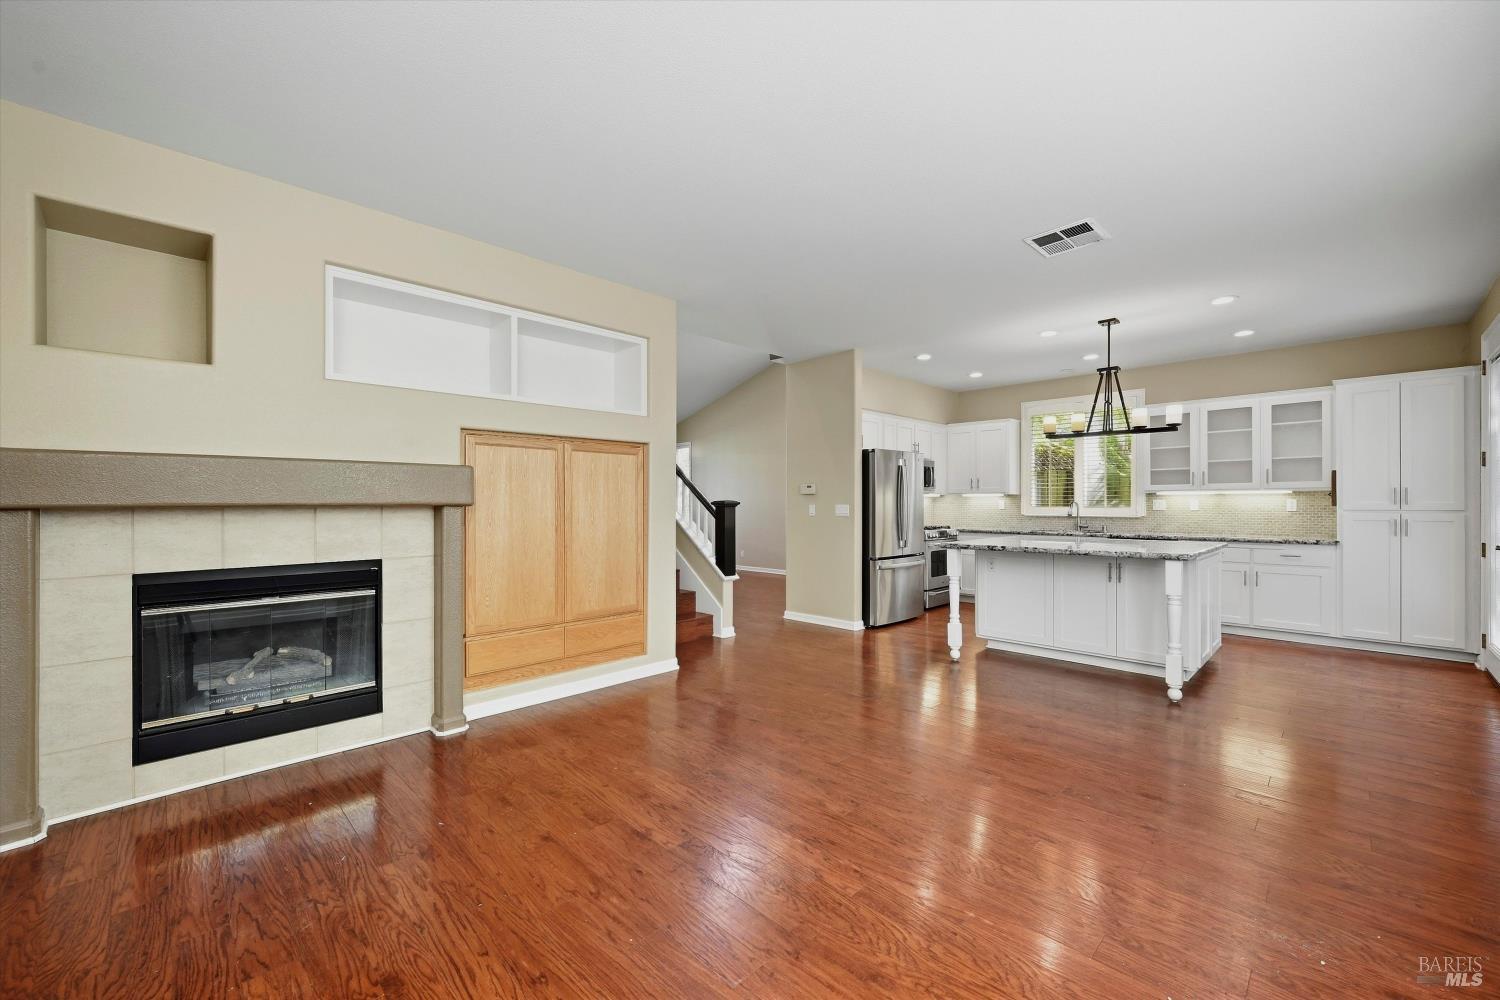
Open kitchen and living area with a white island, stainless appliances, and tiled fireplace.
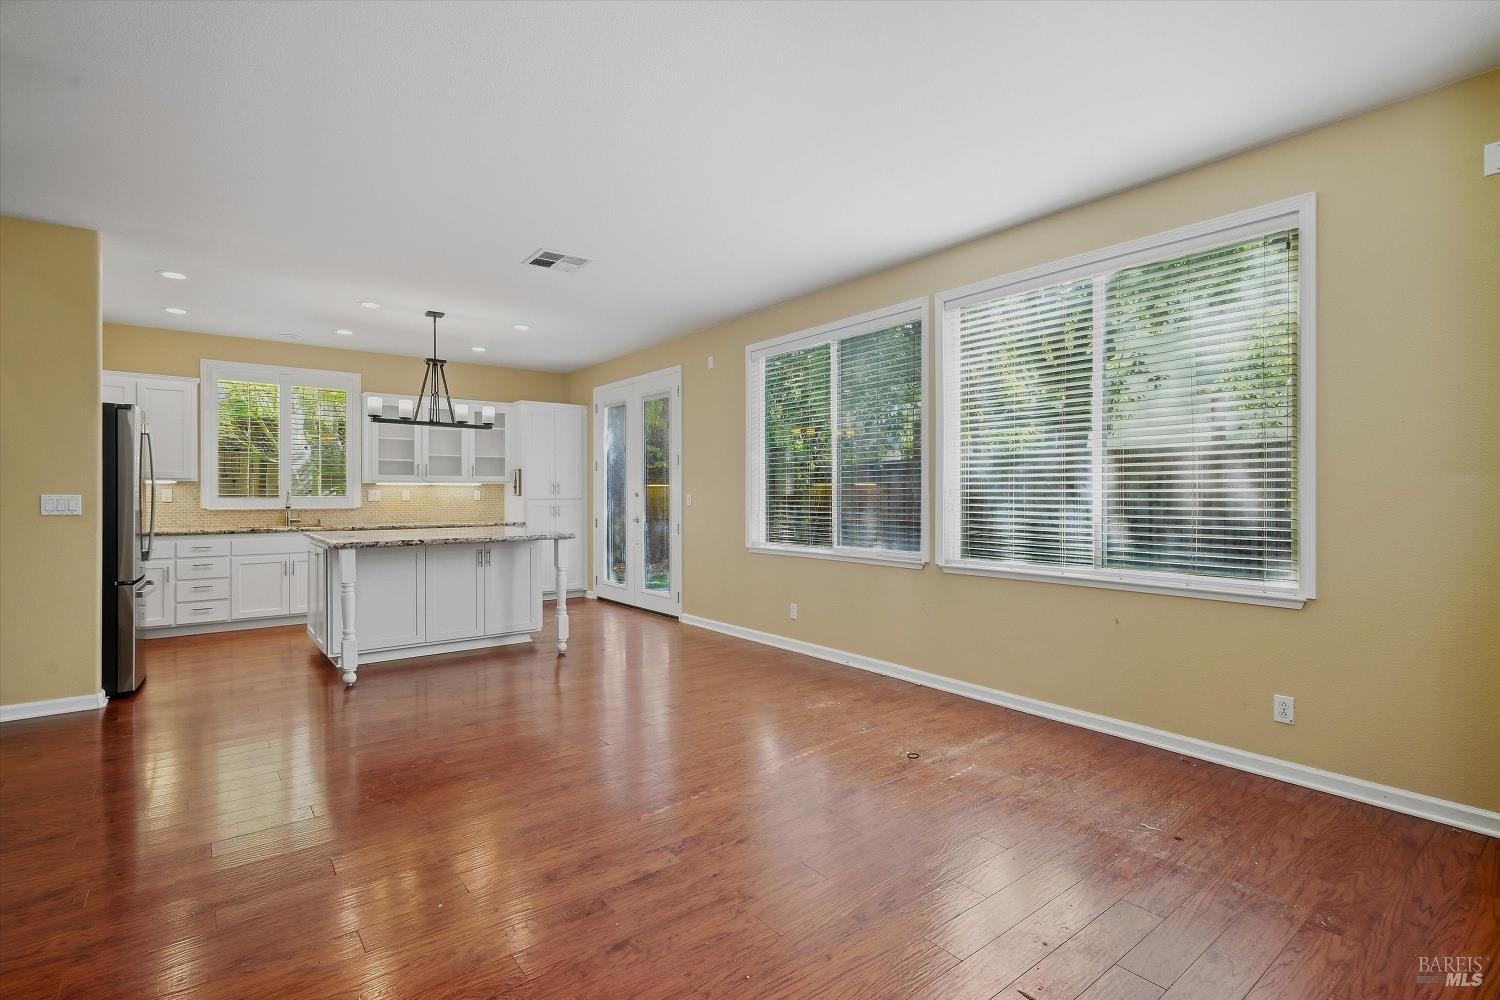
Open-plan kitchen and living area with a white island, wood floors, and large windows.
Empty room with reddish wood-look flooring and a large window with white blinds.
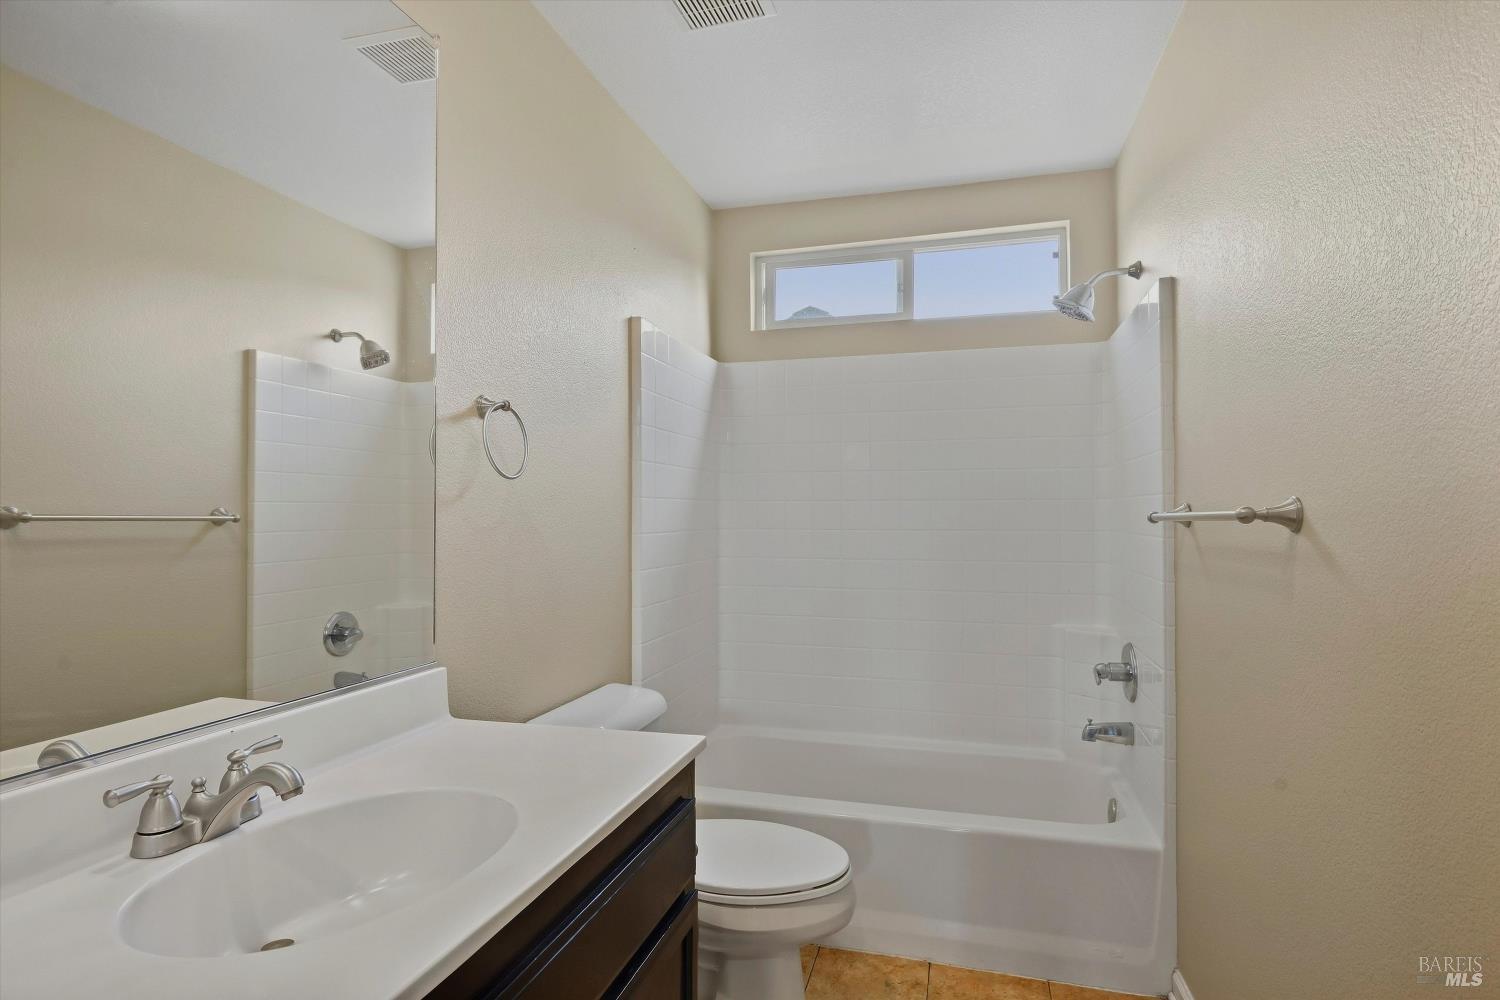
Bathroom with a white tiled tub and shower, high windows, and a dark wood vanity.
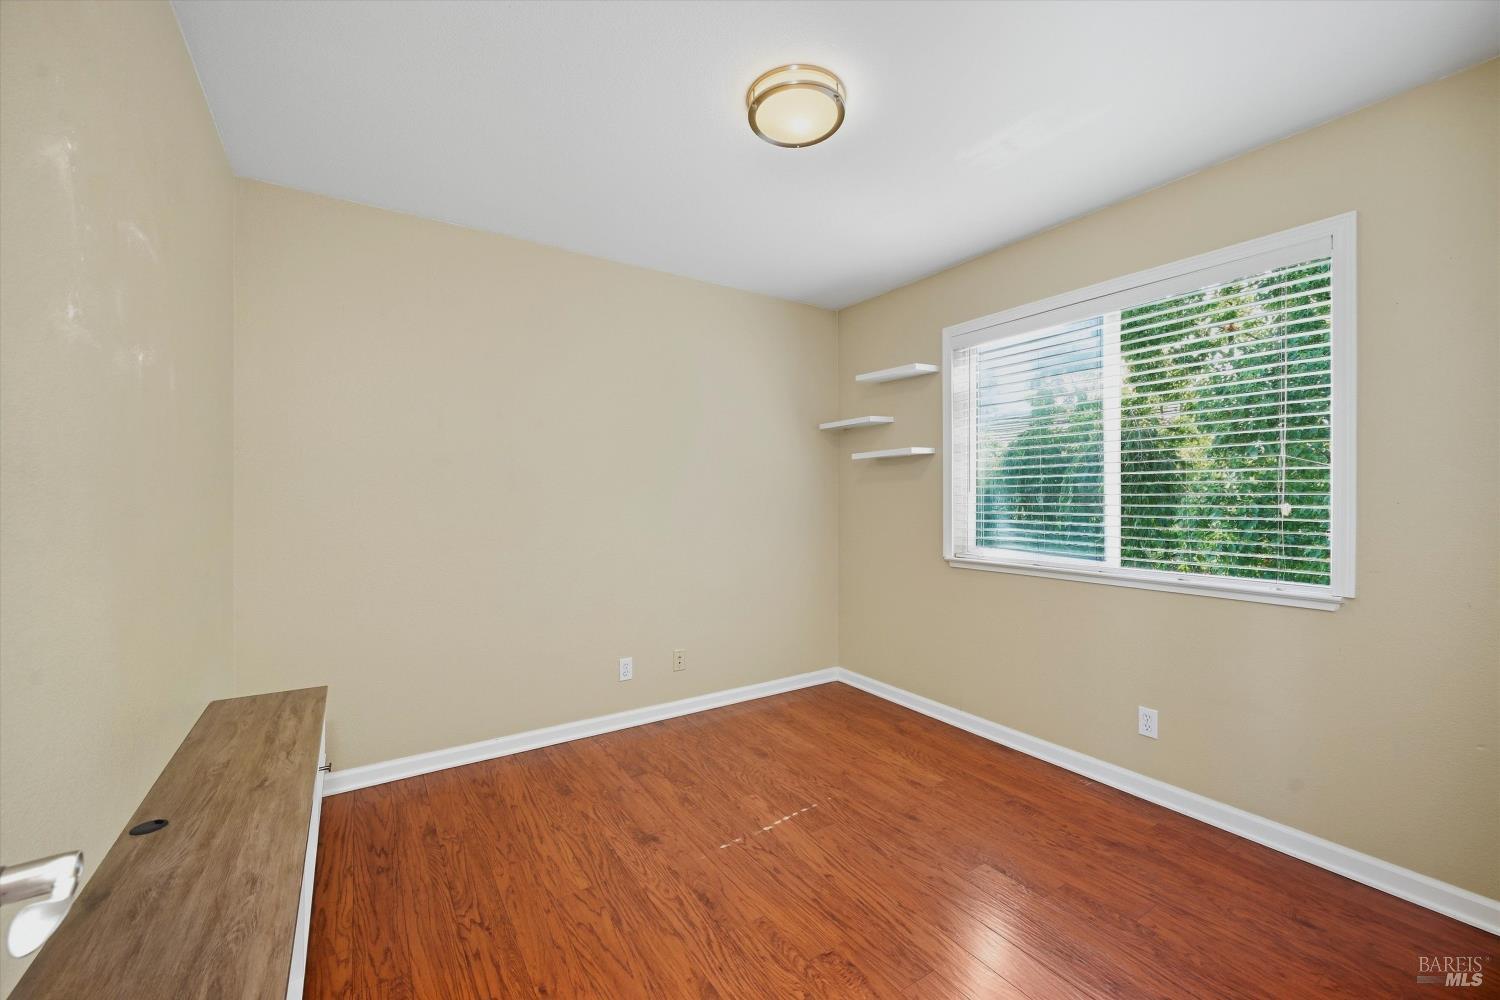
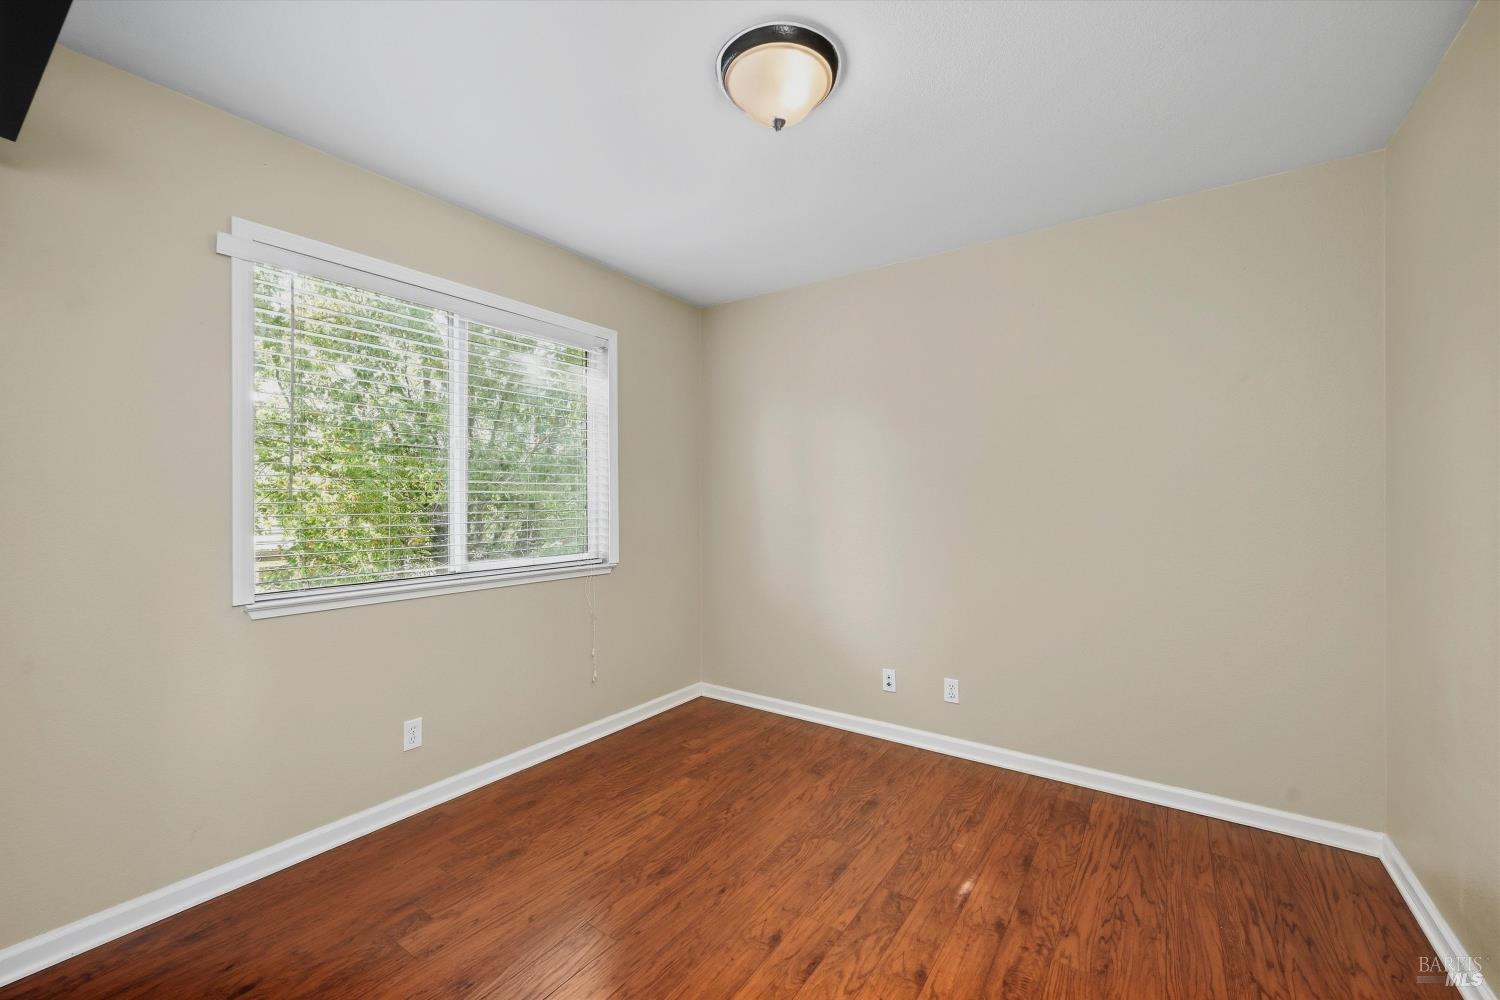
Empty bedroom with reddish hardwood floors, a large window with white blinds, and floating shelves.
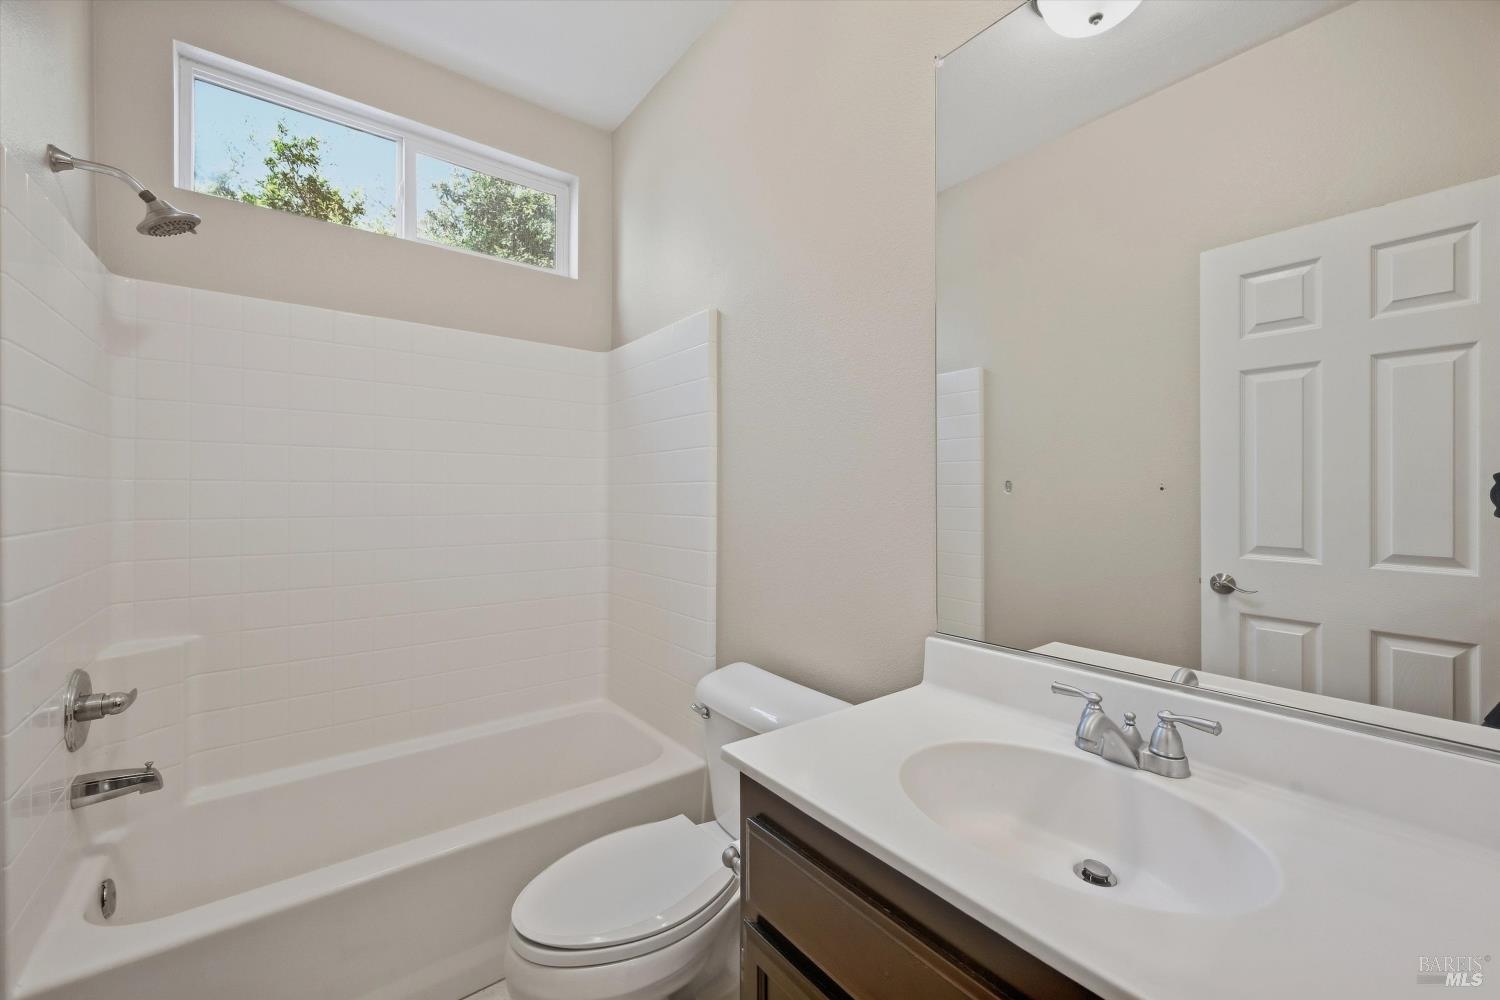
Bathroom with a white tub and tiled surround, single-sink vanity, and high horizontal window.
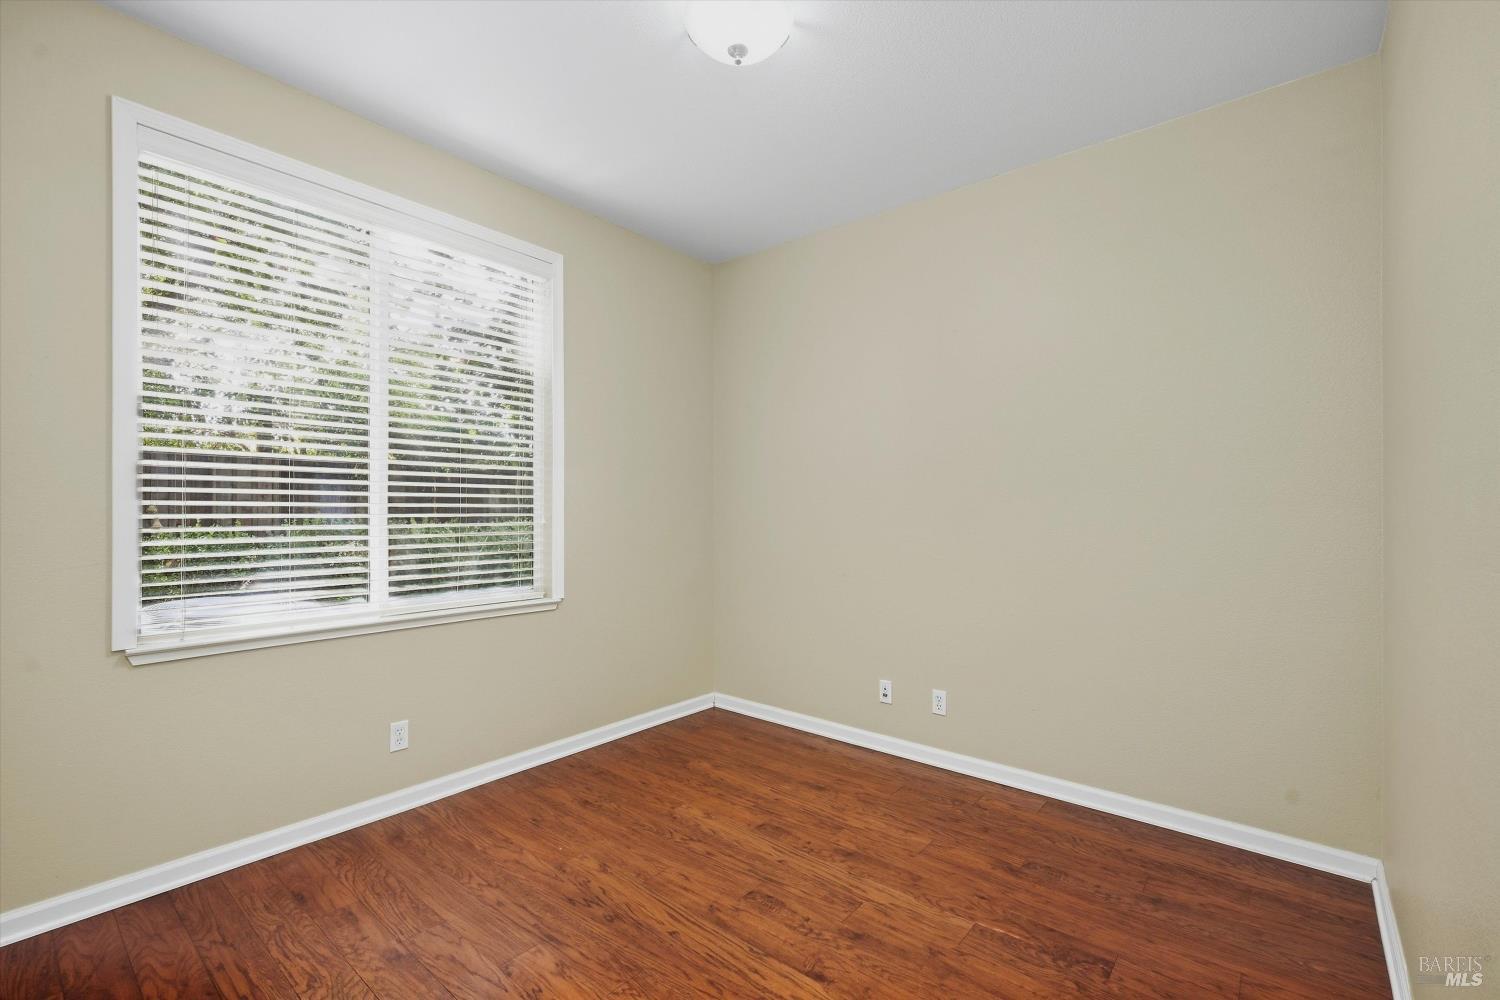
Empty room with warm wood flooring and a wide window with white blinds.
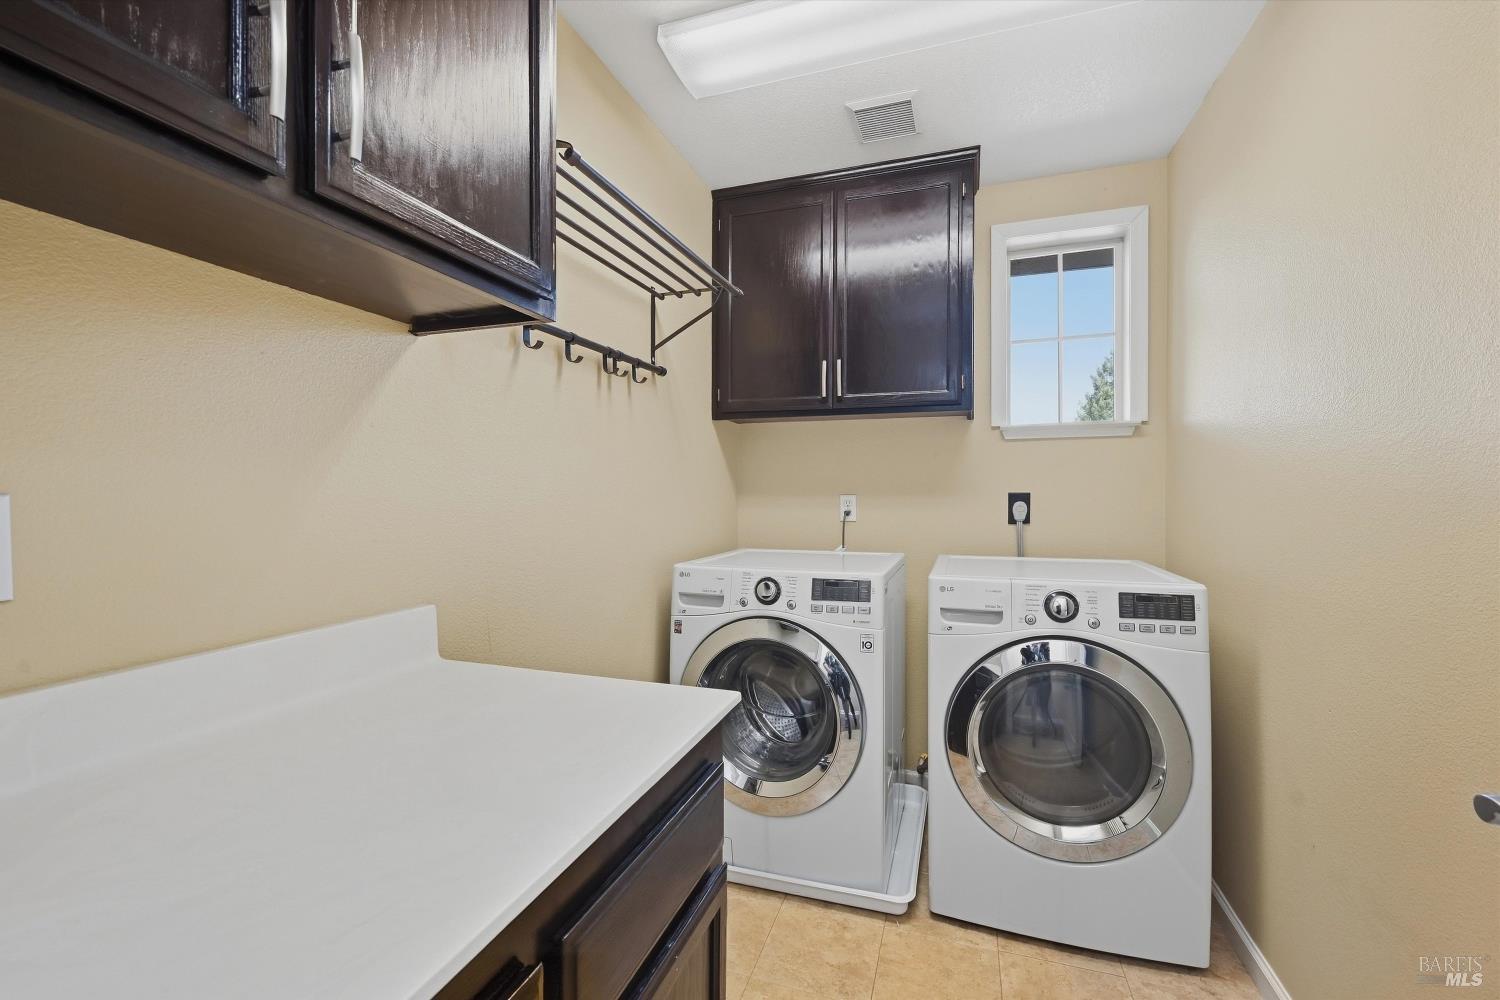
Laundry room with front-loading washer and dryer beneath dark cabinets, beside a white folding counter.
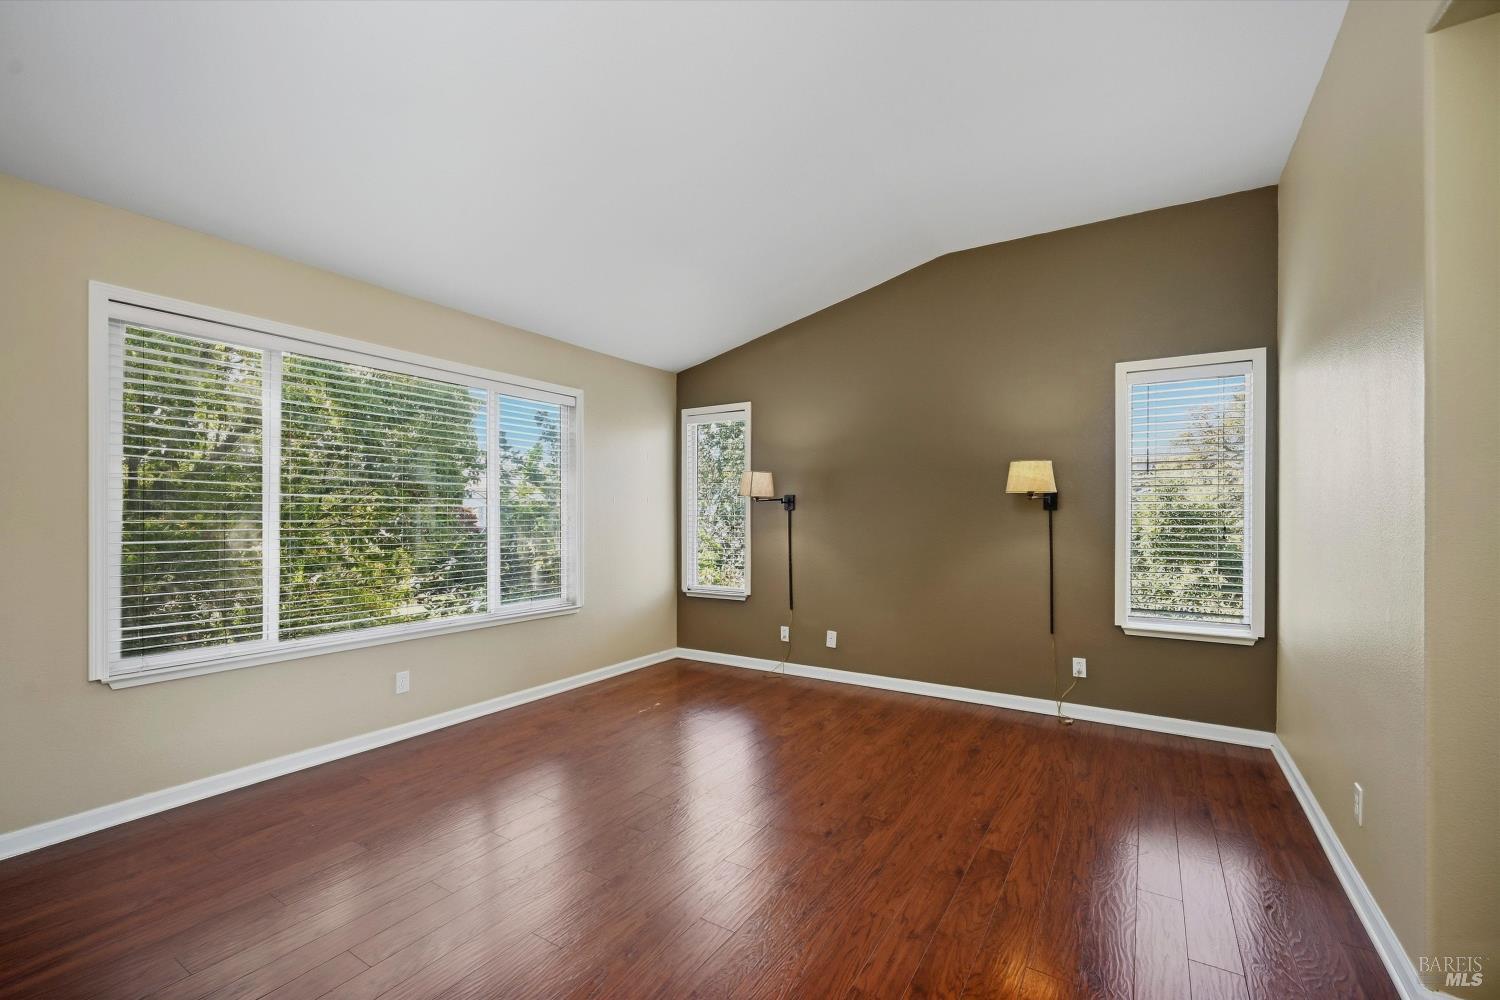
Empty room with reddish-brown wood flooring, a dark accent wall, and three windows with white blinds.
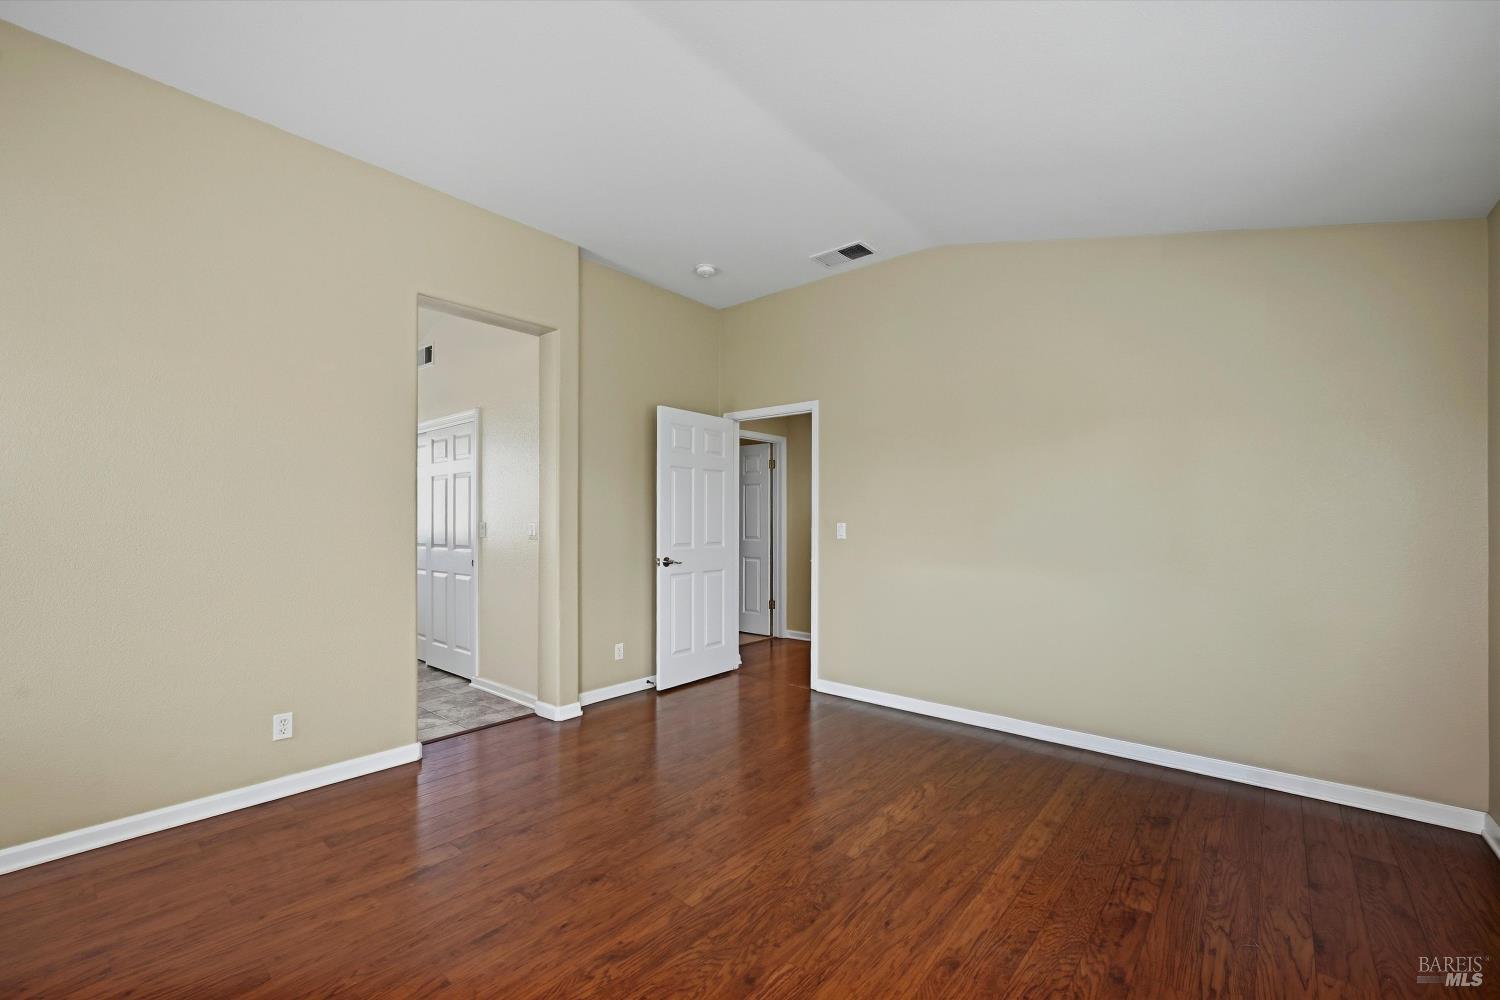
Empty bedroom with reddish-brown hardwood floors and two open doorways.
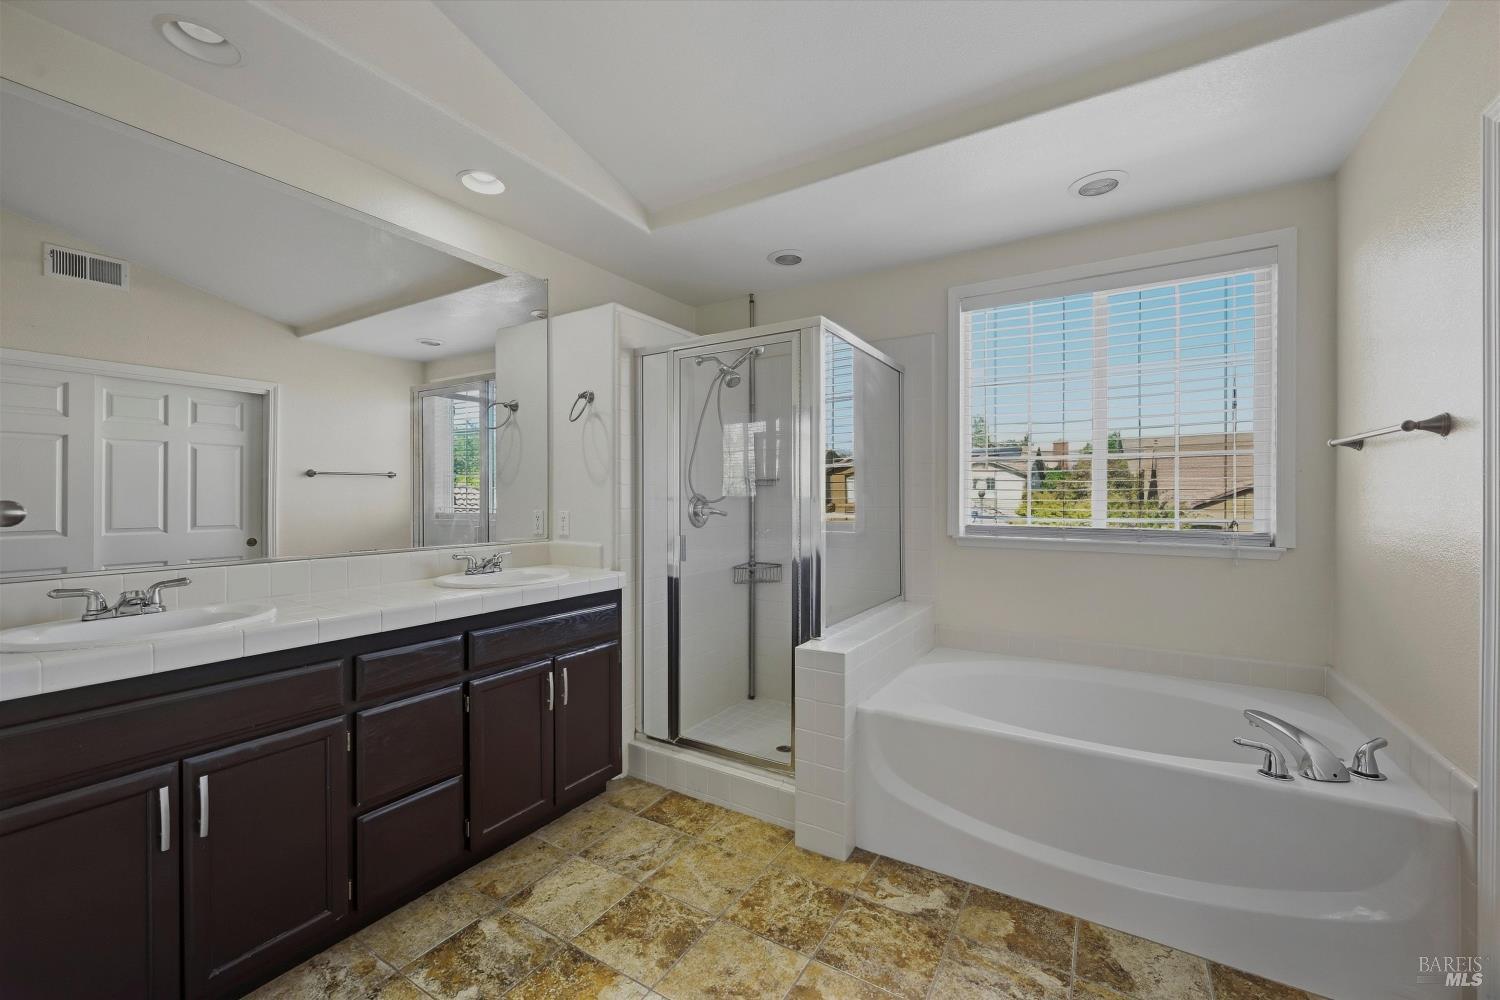
Bathroom with a corner soaking tub, glass shower, and dark wood double vanity.
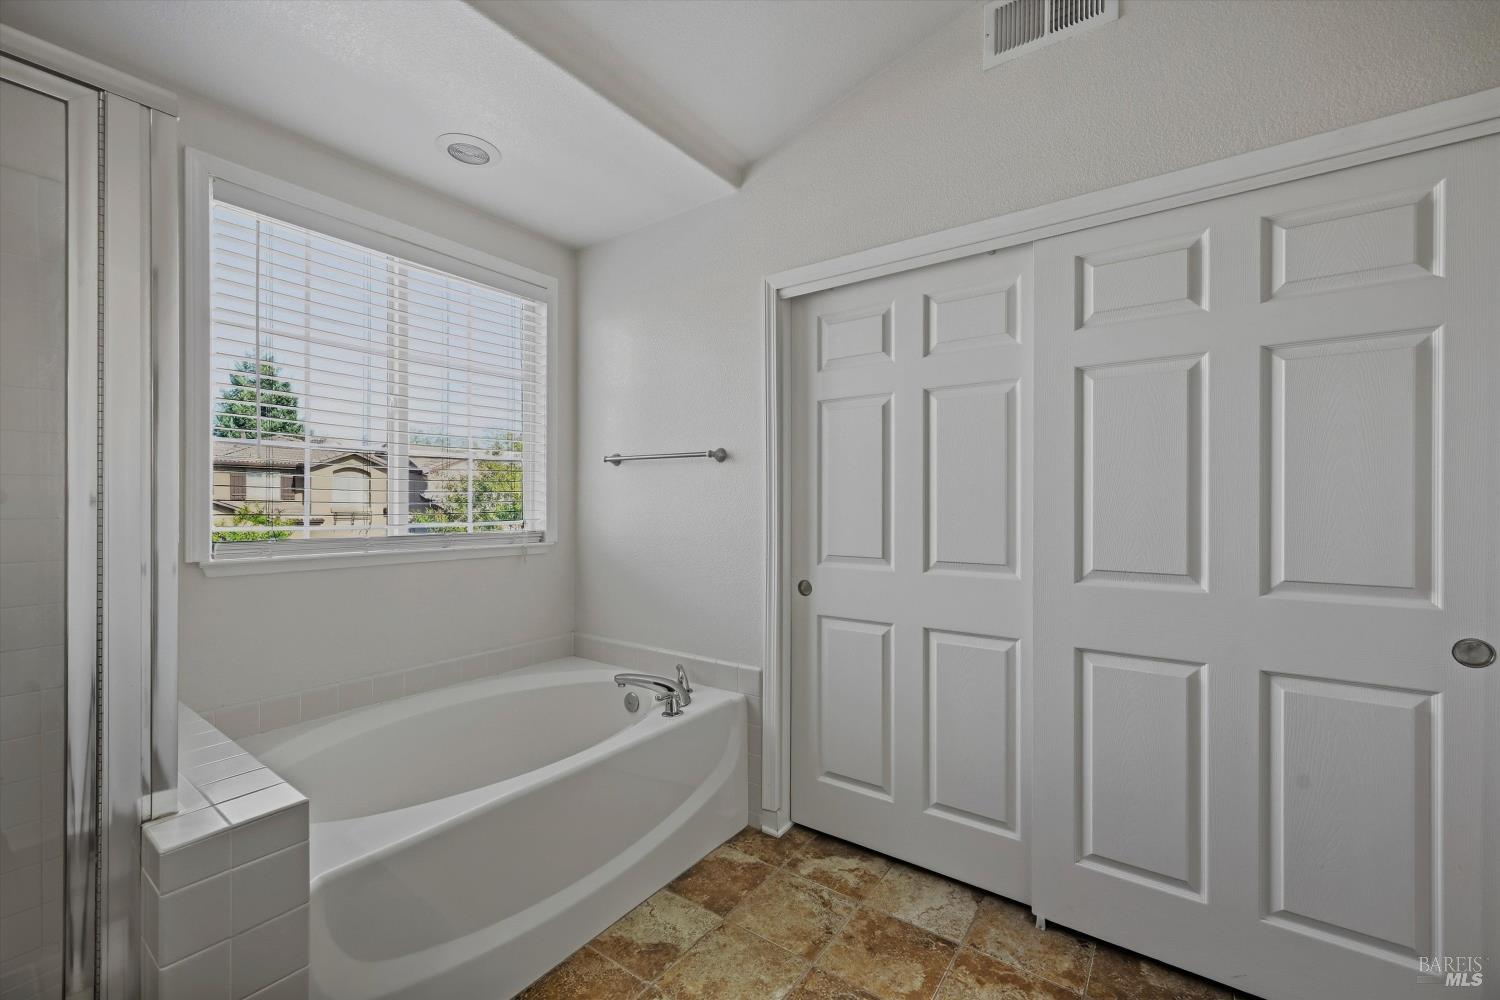
Bathroom with a built-in bathtub beneath a window with blinds and large white paneled sliding doors.
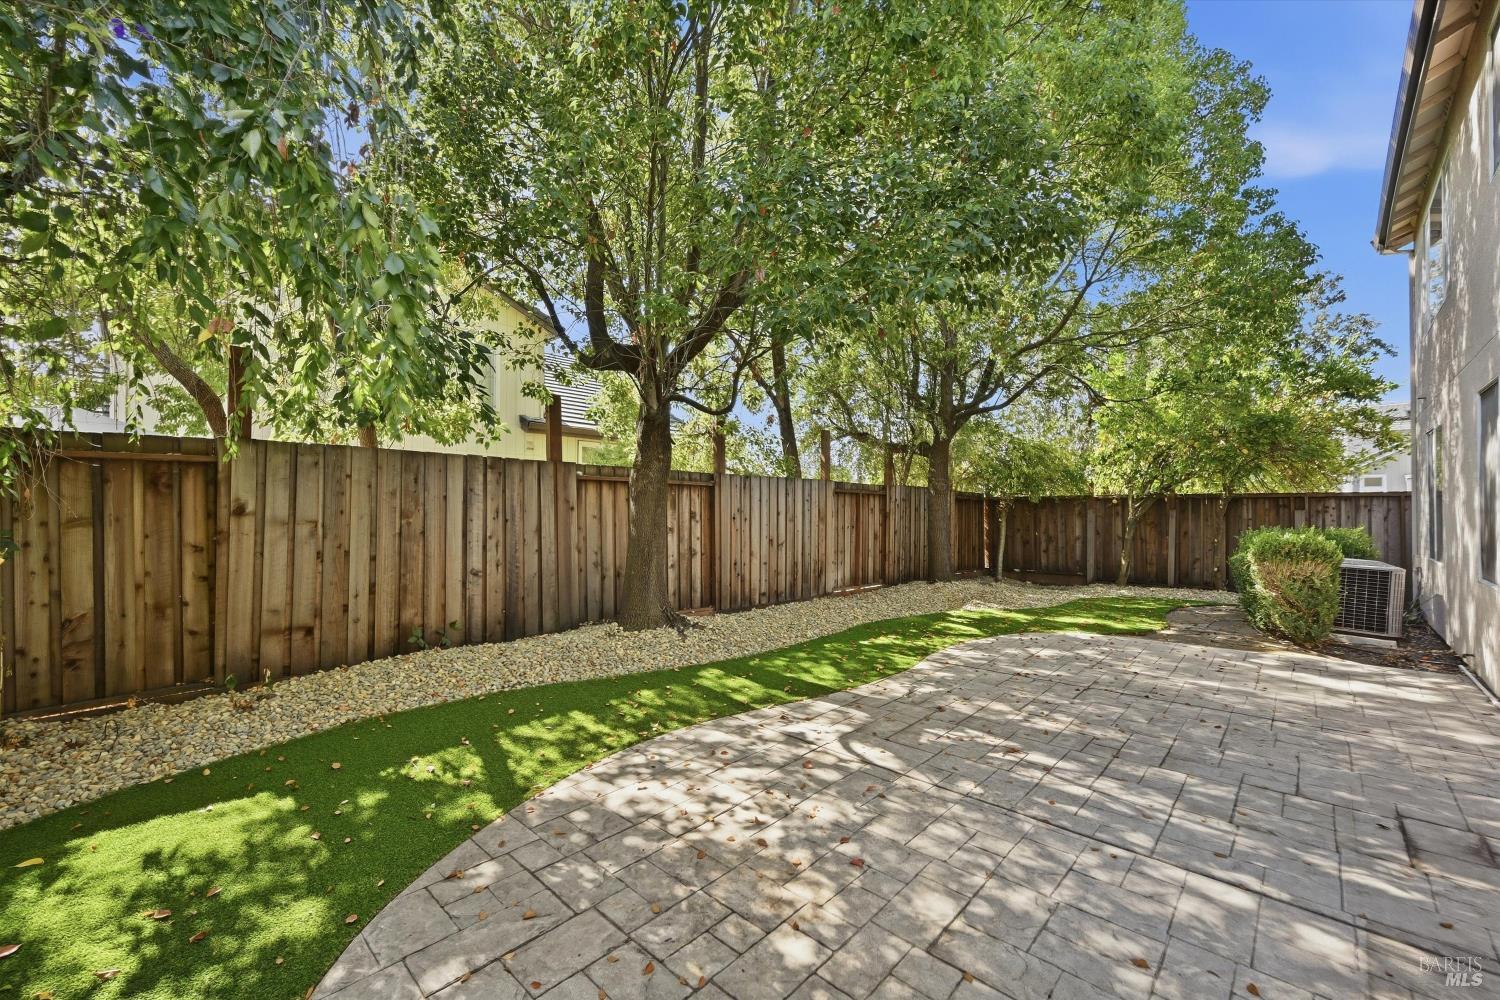
Backyard patio with stone pavers, green lawn, mature trees, and a wooden privacy fence.
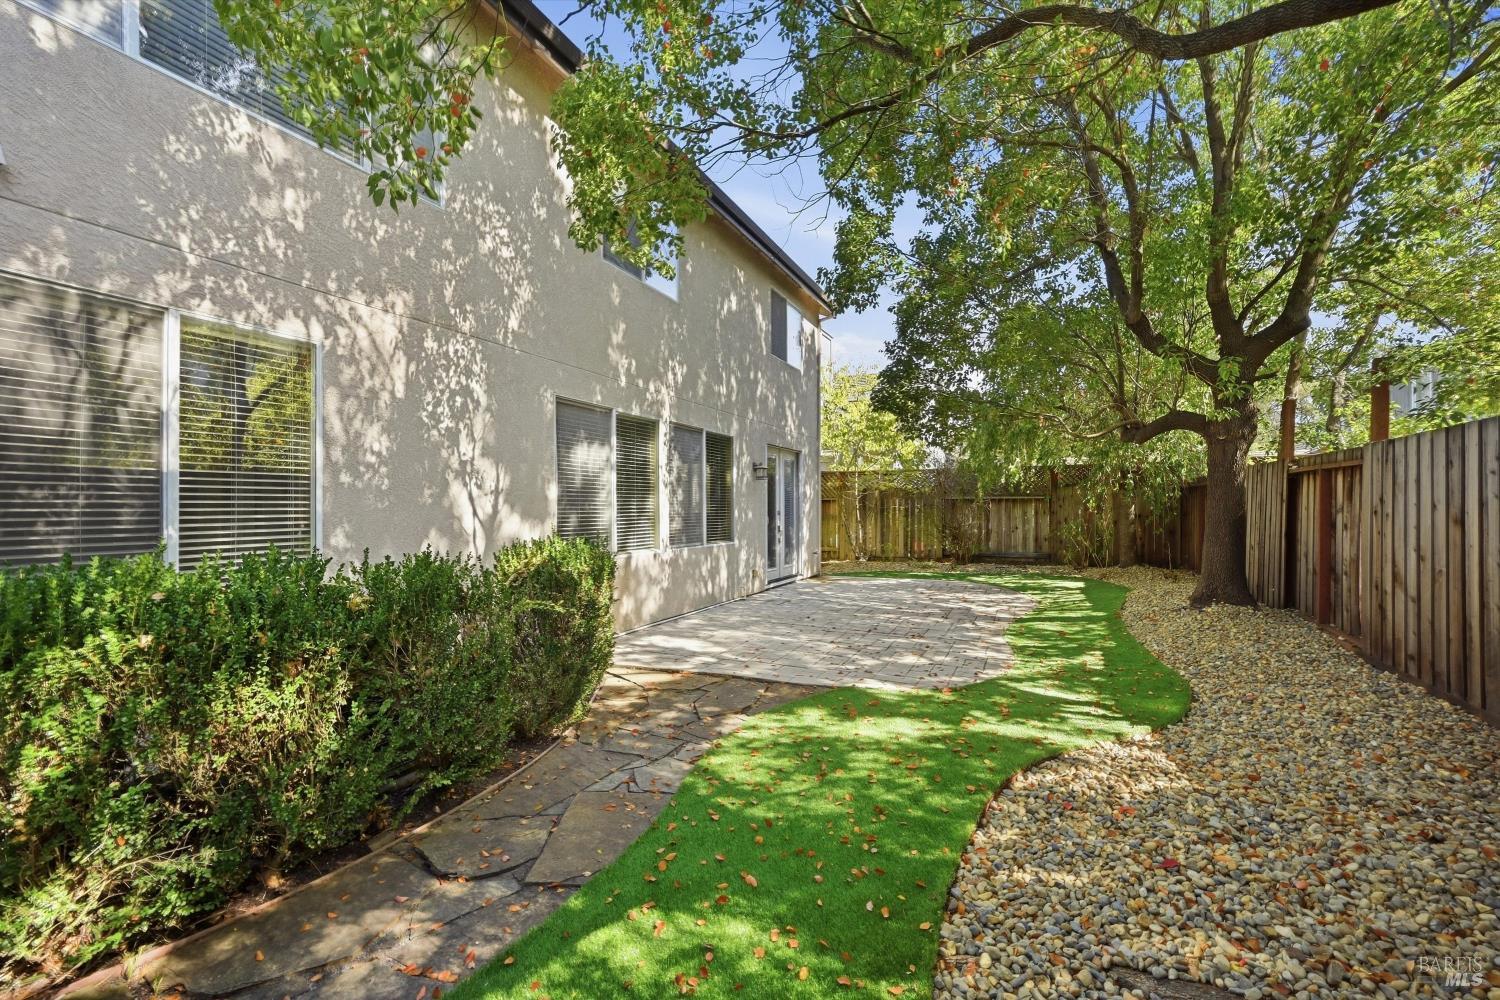
House backyard with a paved patio, curved walkway, mature tree, and gravel landscaping.
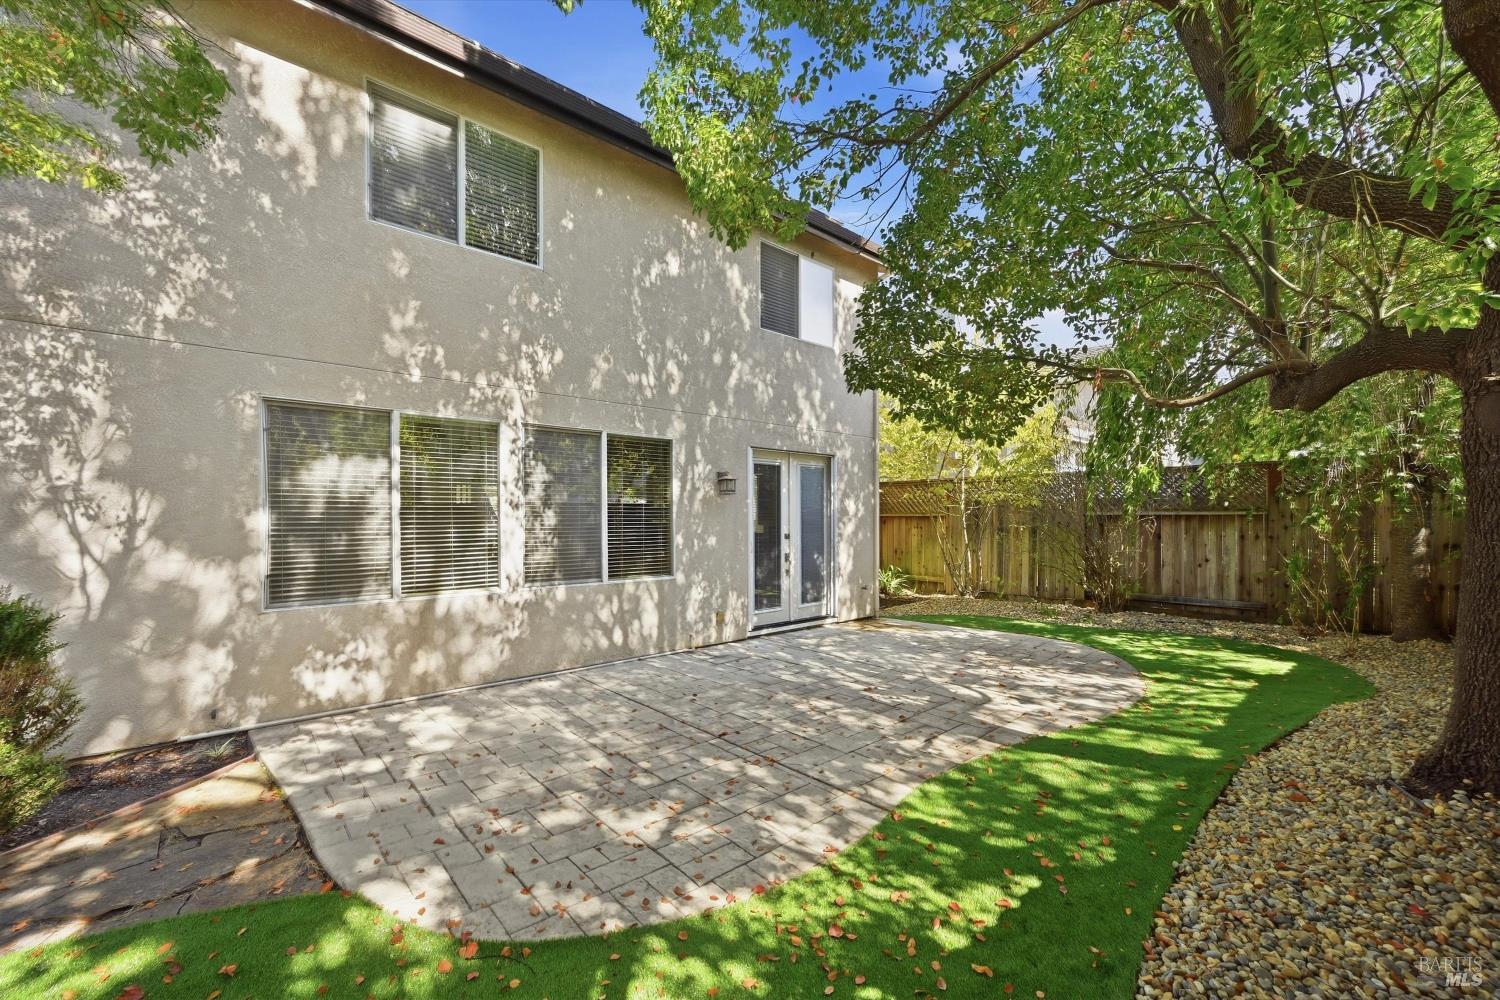
Home’s rear patio with pavers, sliding glass doors, lawn, and a large shade tree.
See all photos
Two-story stucco home with a double garage, trimmed hedges, and leafy tree canopy.
Johnny Drake

7648 12th Hole Drive

$855,000 7648 12th Hole Drive, Windsor, CA 95492
Impeccably maintained and ideally located just steps from the golf course, this exceptional home offers the perfect blend of comfort, style, and location. The bright, open floor plan is designed for effortless living and entertaining, with a full bedroom and bathroom conveniently located on the main level. Thoughtful improvements throughout enhance the home's inviting atmosphere and move-in-ready appeal. Situated adjacent to Acorn Park, the property enjoys an added sense of privacy, tranquility, and open space. A rare opportunity in a sought-after settingthis is one you won't want to miss!
  • For Sale
    Status
  • 4
    Bedrooms
  • 3
    Bathrooms
  • 1999
    Year Built
  • 1,919 Sq.Ft.
    Living Area
Two-story stucco home with a double garage, trimmed hedges, and leafy tree canopy.

Schedule a Showing

We would love to show you our beautiful property. Please select your preferred date and time below. An agent will be in touch shortly to confirm your appointment.

Schedule a Showing

We would love to show you our beautiful property. Please select your preferred date and time below. An agent will be in touch shortly to confirm your appointment.
Thank you for your interest in 7648 12th Hole Drive, Windsor, CA 95492. We are reviewing your request and will be in touch shortly!

Features & Amenities

Area & Lot

  • Status: For Sale
  • Living Space: 1,919 Sq.Ft.
  • Lot Size: 4,840 Sq.Ft.
  • MLS® ID: 326084602
  • Type: Residential
  • Year Built: 1999
  • Neighborhood: Windsor
  • Architecture Styles: Contemporary

Interior

  • Total Bedrooms: 4
  • Total Bathrooms: 3
  • Full Bathrooms: 3
  • Laundry Room: Dryer Included, Upper Level, Washer Included
  • Flooring: Simulated Wood
  • Fireplace: Family Room
  • Appliances: Dishwasher, Free-Standing Gas Range, Gas Plumbed, Microwave

Exterior & Building

  • Stories: 2
  • Garage Space: 2.0
  • Water Source: Public
  • Utilities: Cable Available, Electricity Connected, Internet Available, Natural Gas Connected
  • Lot Features: Curb(s), Garden, Landscape Back, Landscape Front, Low Maintenance
  • Parking: Attached, Inside Entrance
  • Heat Type: Central
  • Air Conditioning: Central Air
  • Sewer: Public Sewer

Financial

  • Sales Price: $855,000

Mortgage Calculator

Estimate your monthly mortgage payment, including the principal and interest, property taxes, and HOA. Adjust the values to generate a more accurate rate.
All estimates are provided for informational purposes only. Actual amounts may vary.
$0,000 Your Payment 20 15 65
$0,000 Your Payment

7648 12th Hole Drive

Work With Us

We pride ourselves on providing personalized solutions that bring our clients closer to their dream properties and enhance their long-term wealth. Contact us today to discuss all your real estate needs!
Contact Us

Follow Us on Instagram