Leave a Message

Thank you for your message. We will be in touch with you shortly.

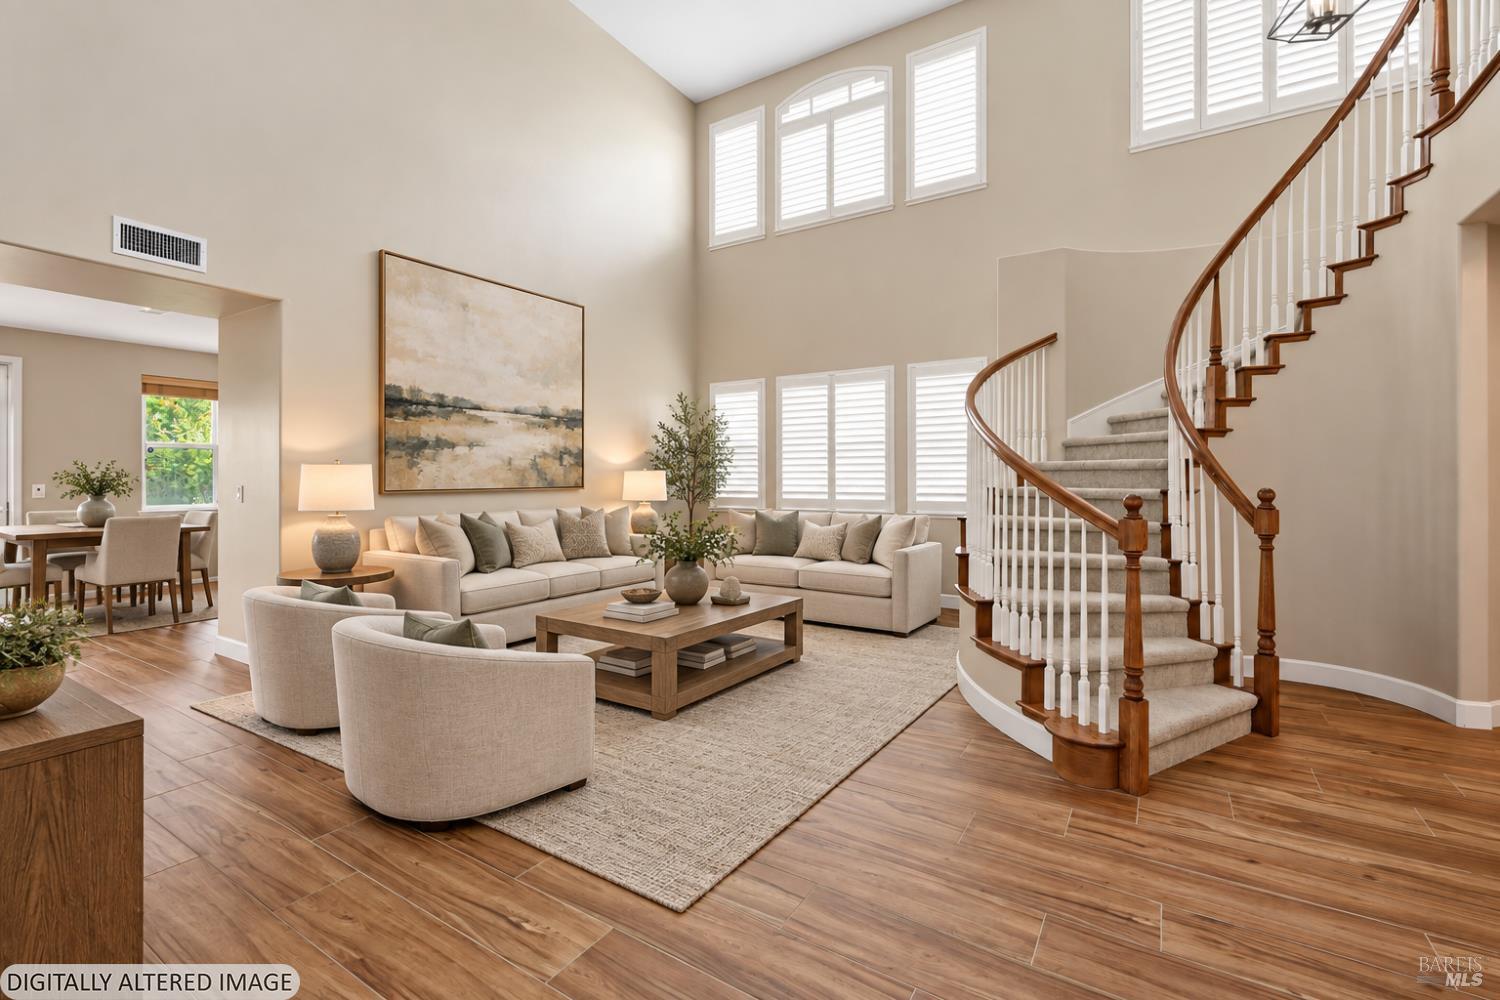
Living room with a curved staircase, tall shuttered windows, and pale sofas.
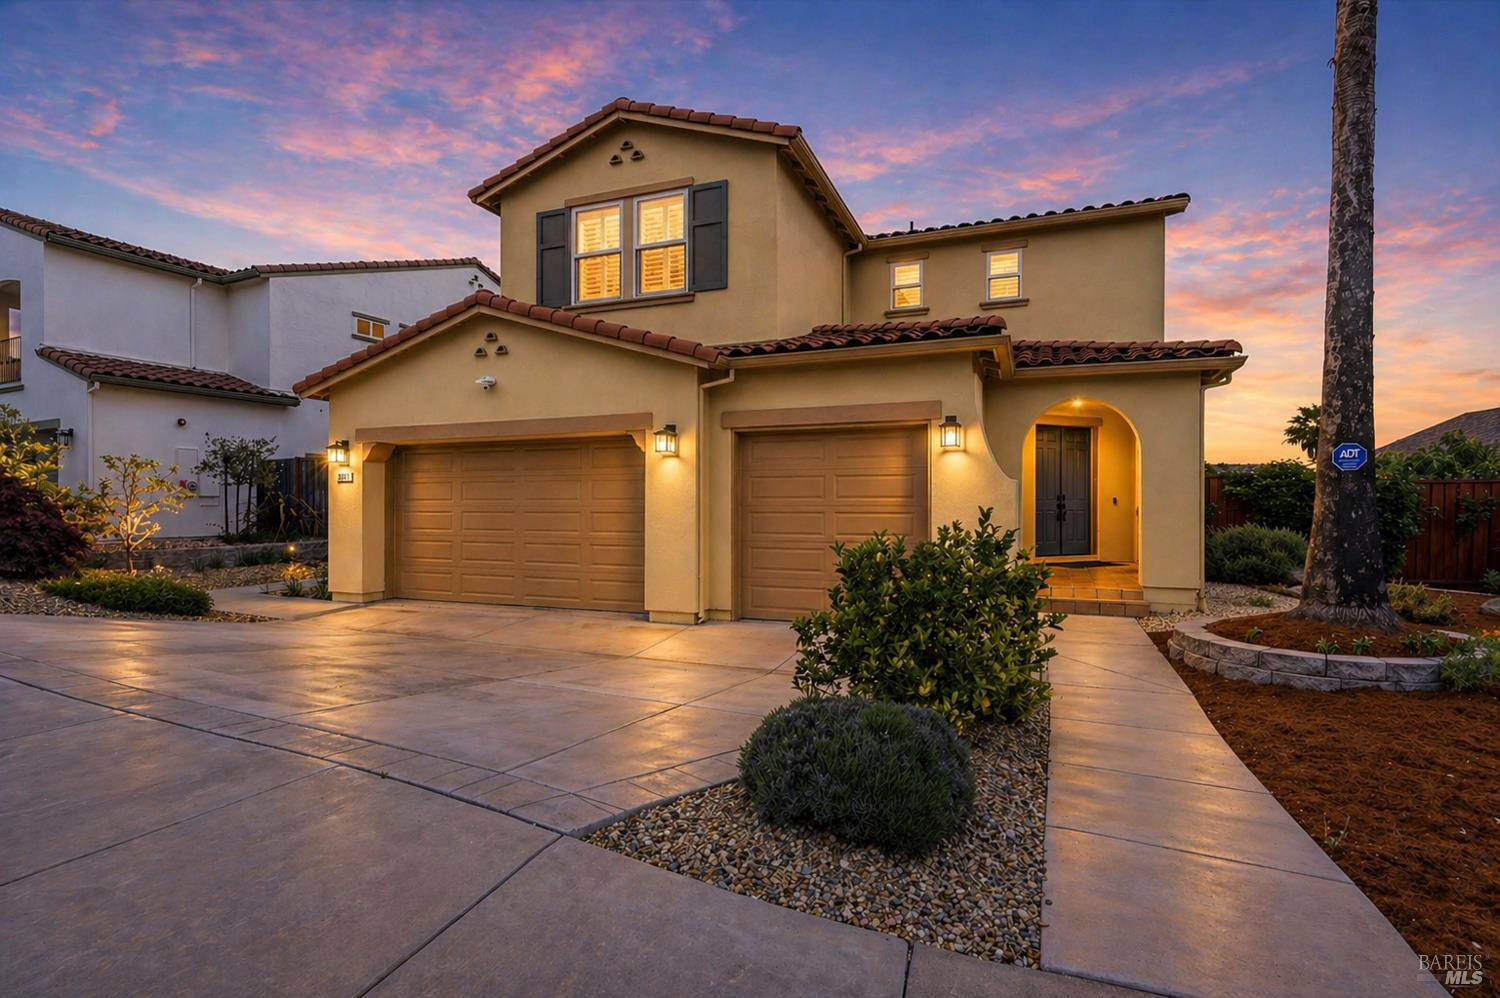
Two-story stucco home with three garage doors and an arched entry at dusk.
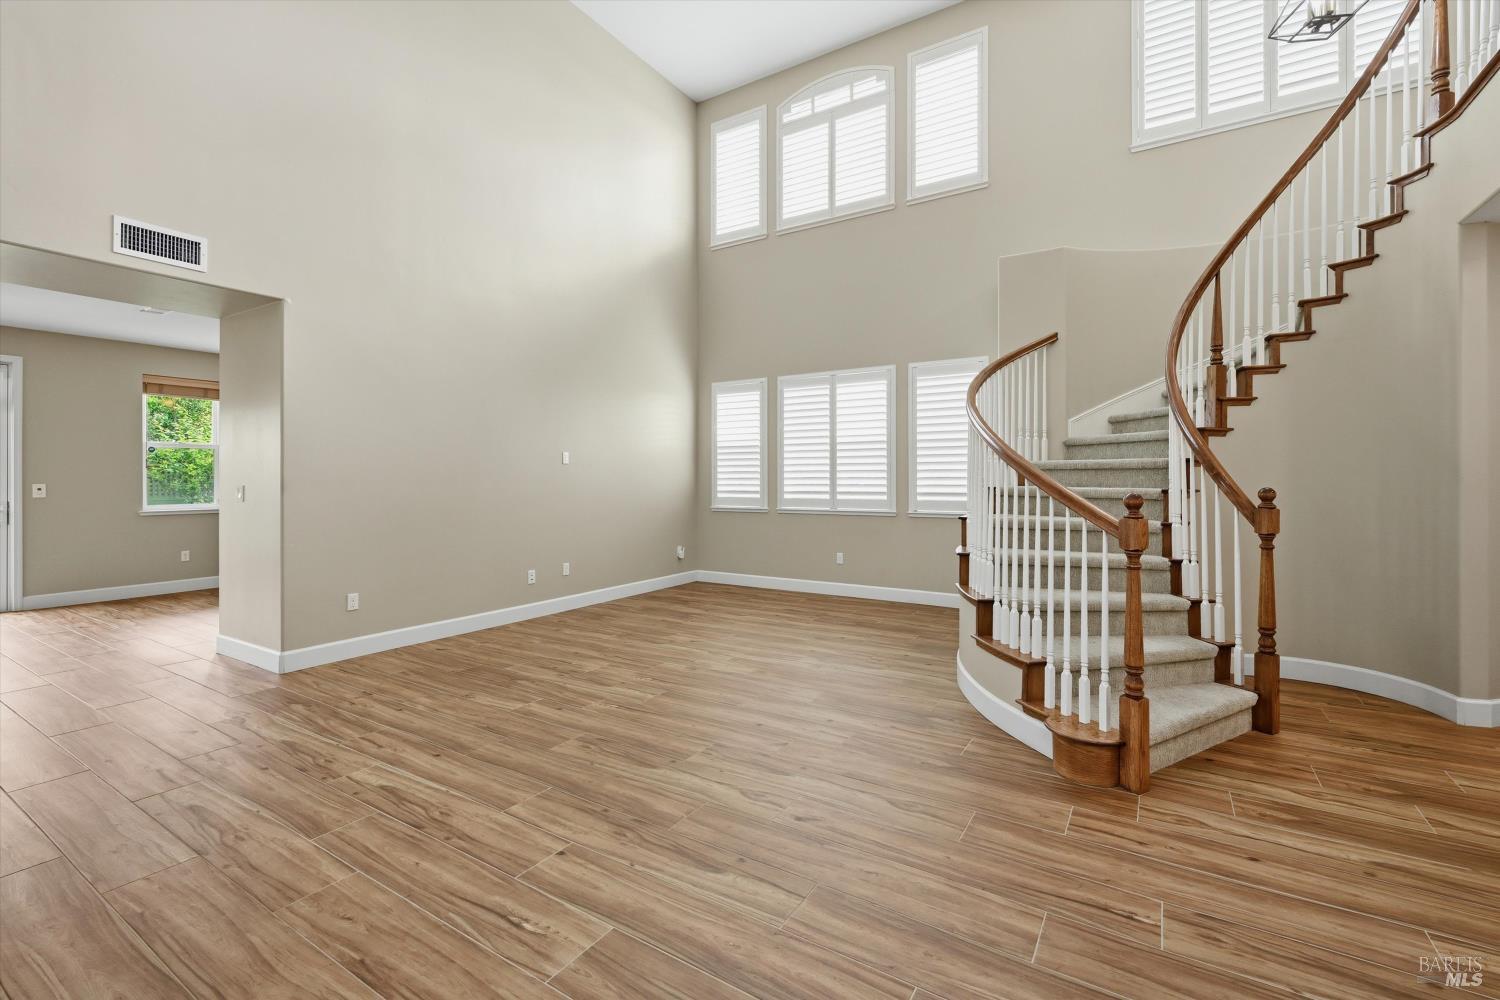
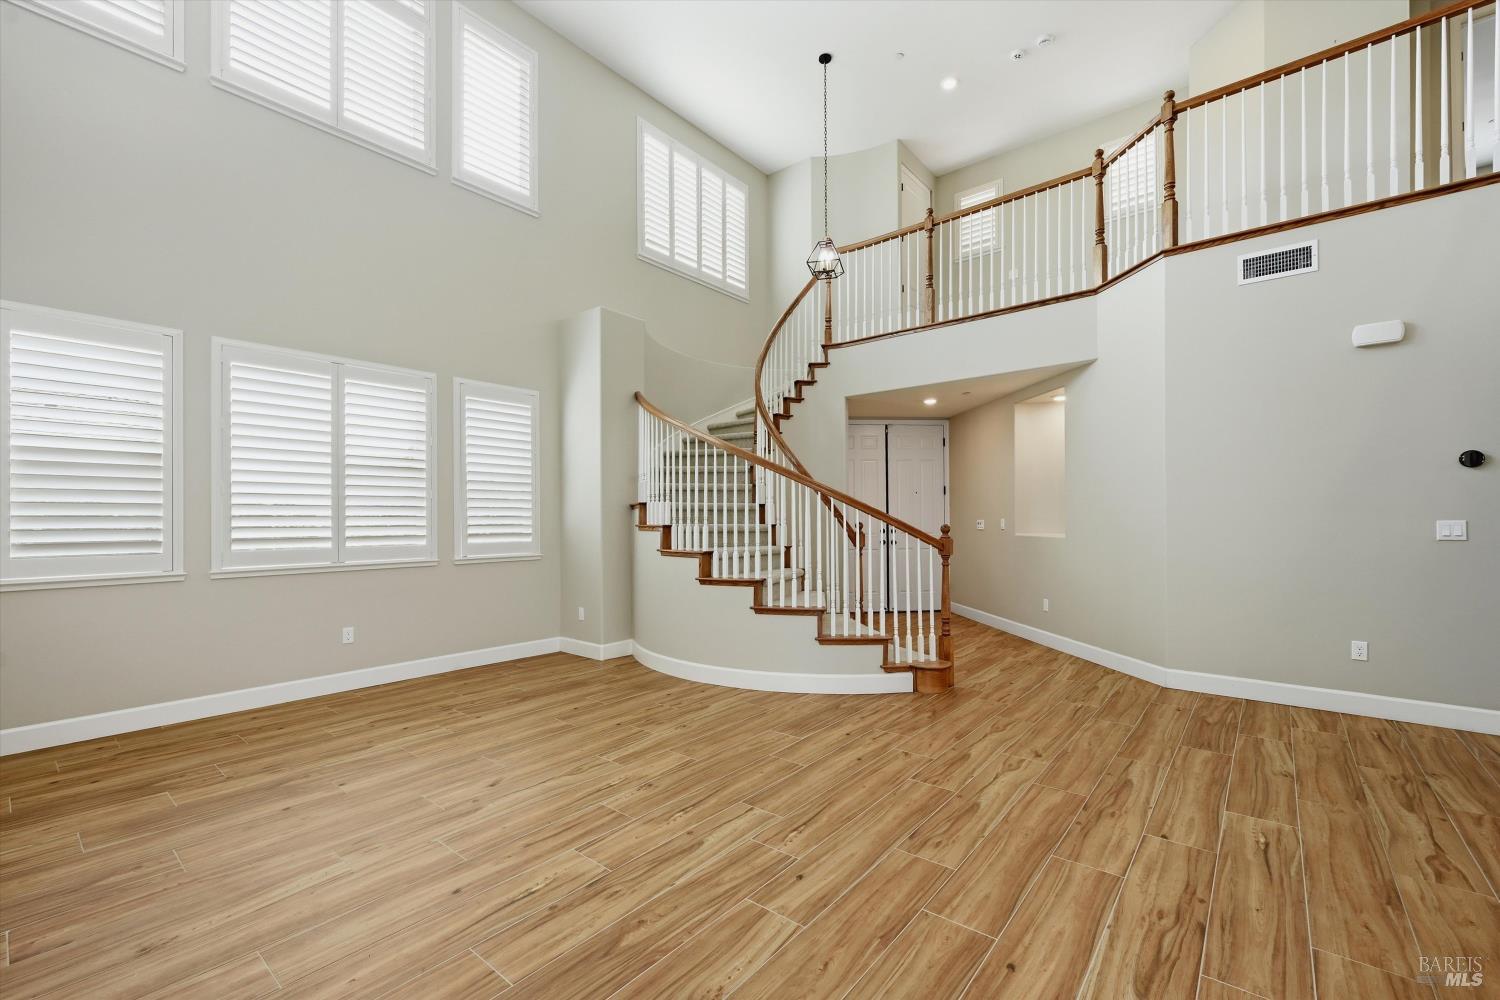
Empty living room with a curved staircase, tall shuttered windows, and wood-look tile flooring.
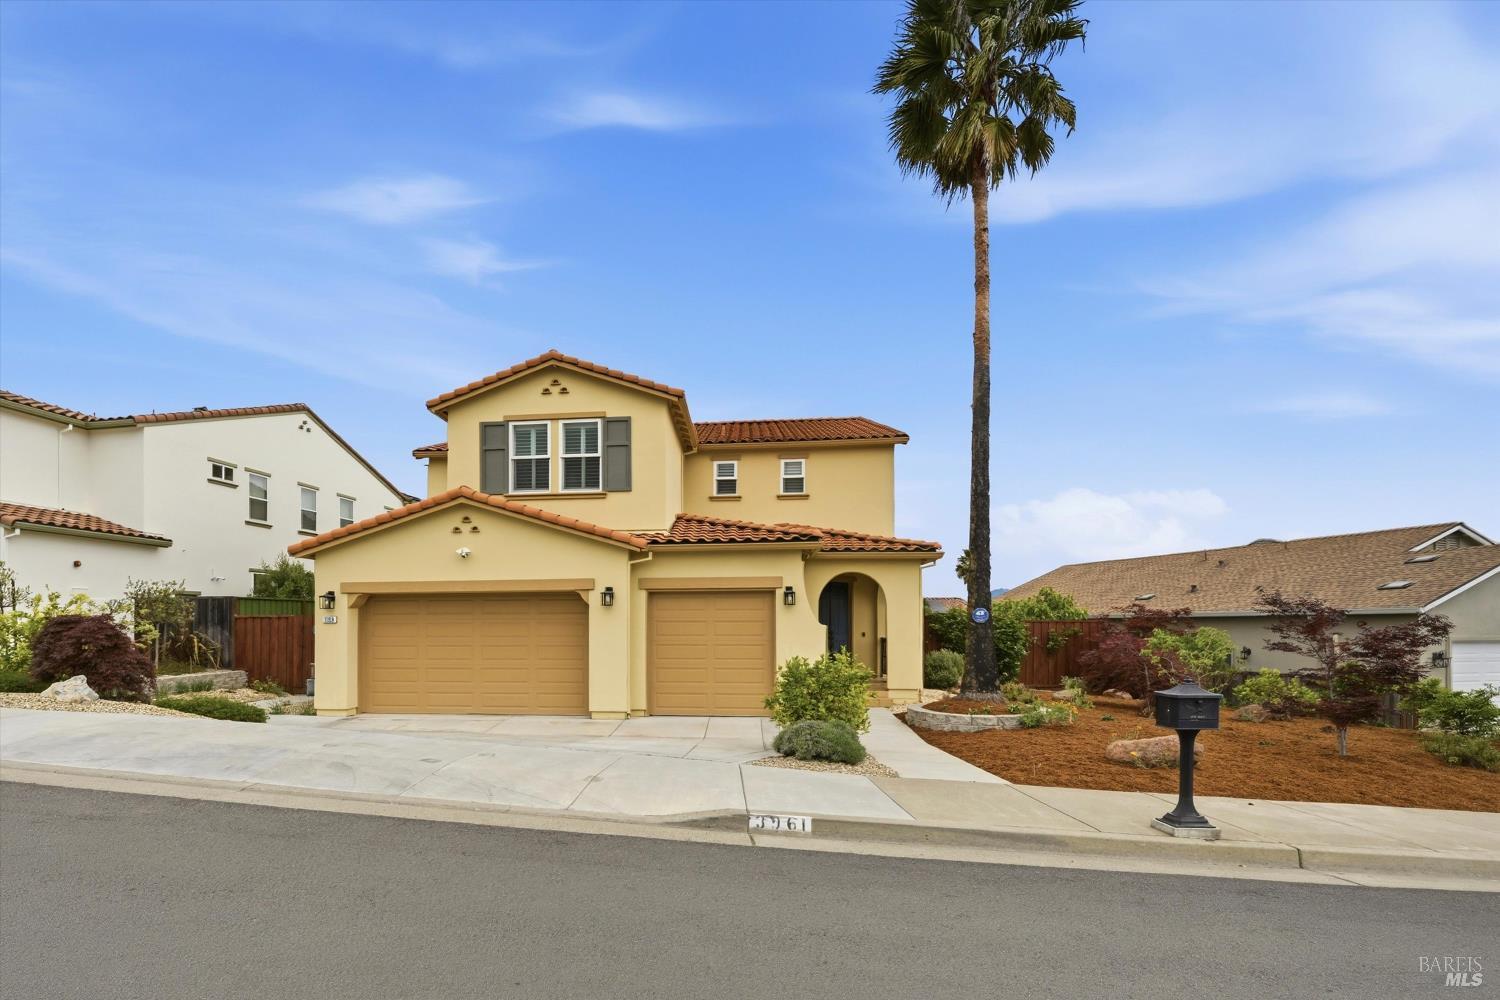
Two-story yellow stucco home with tile roof, double garage, arched entry, and tall palm tree.
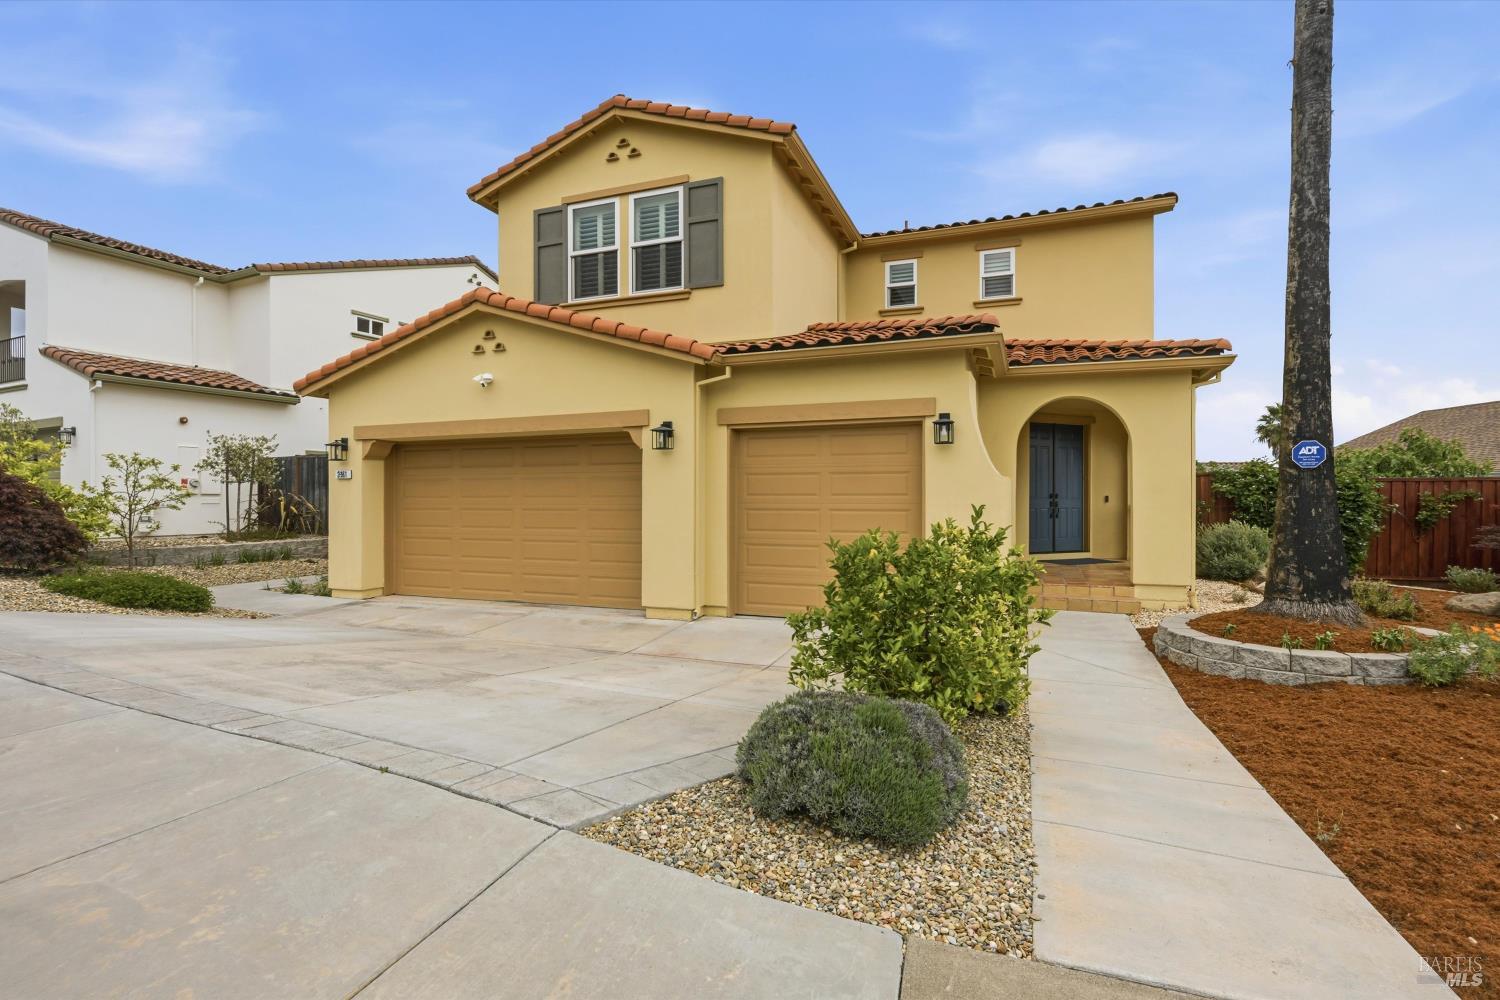
Two-story yellow stucco house with terracotta roof, double garage, arched entry, and broad driveway.
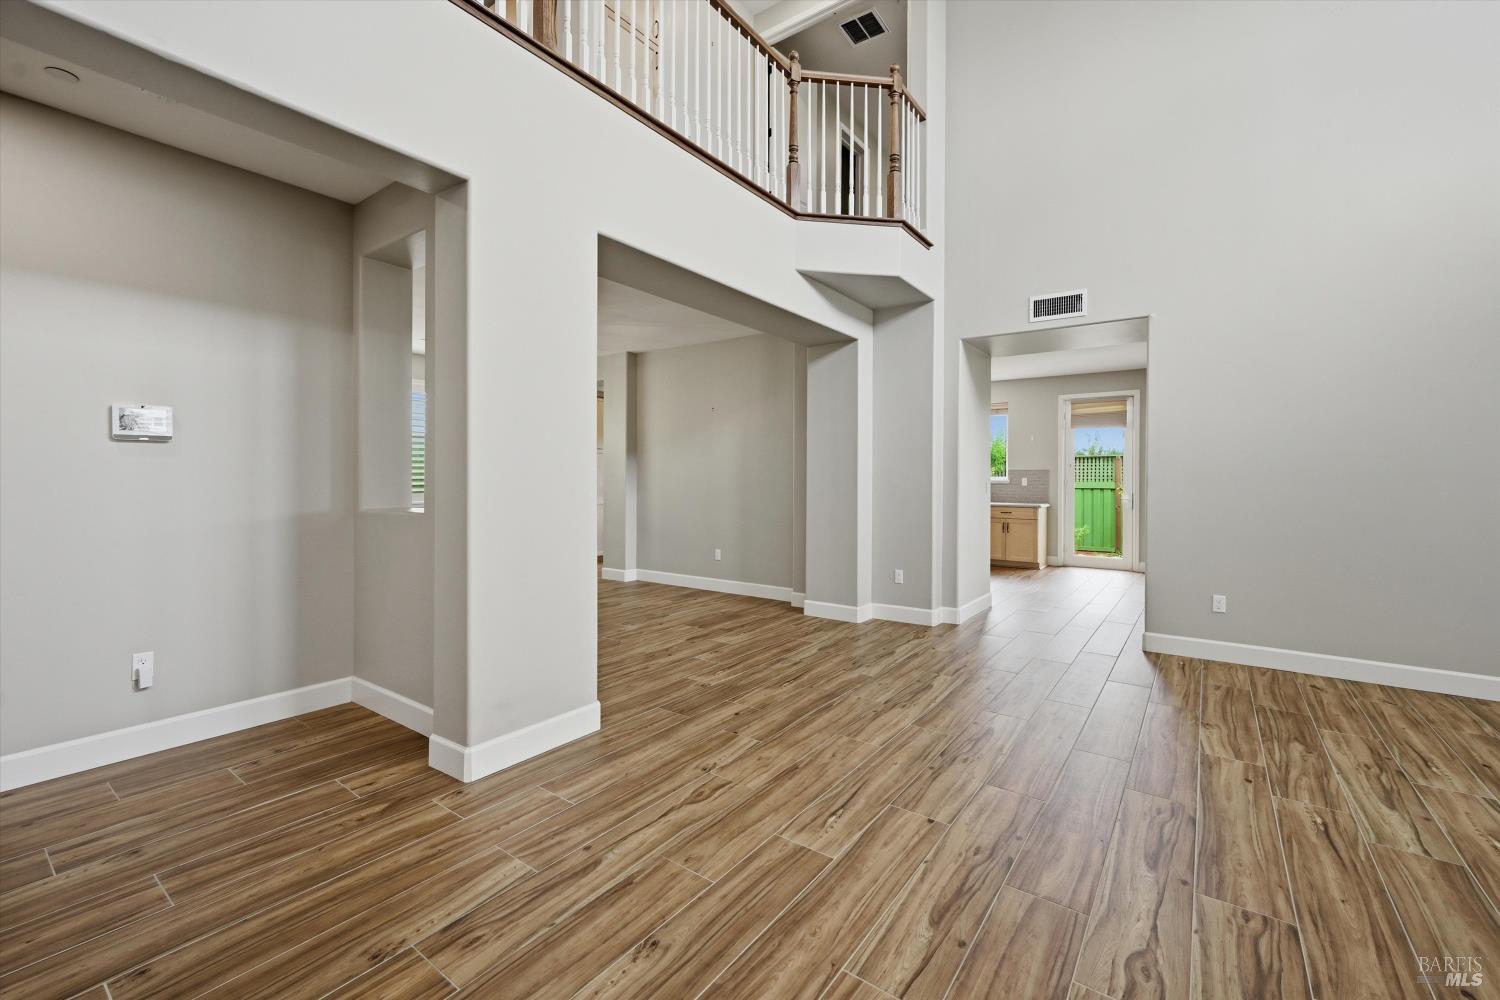
Open, vacant living area with wood-look tile floors and an upper-level landing.
Entry hall with a sweeping curved staircase, shuttered windows, and warm wood-look tile flooring.
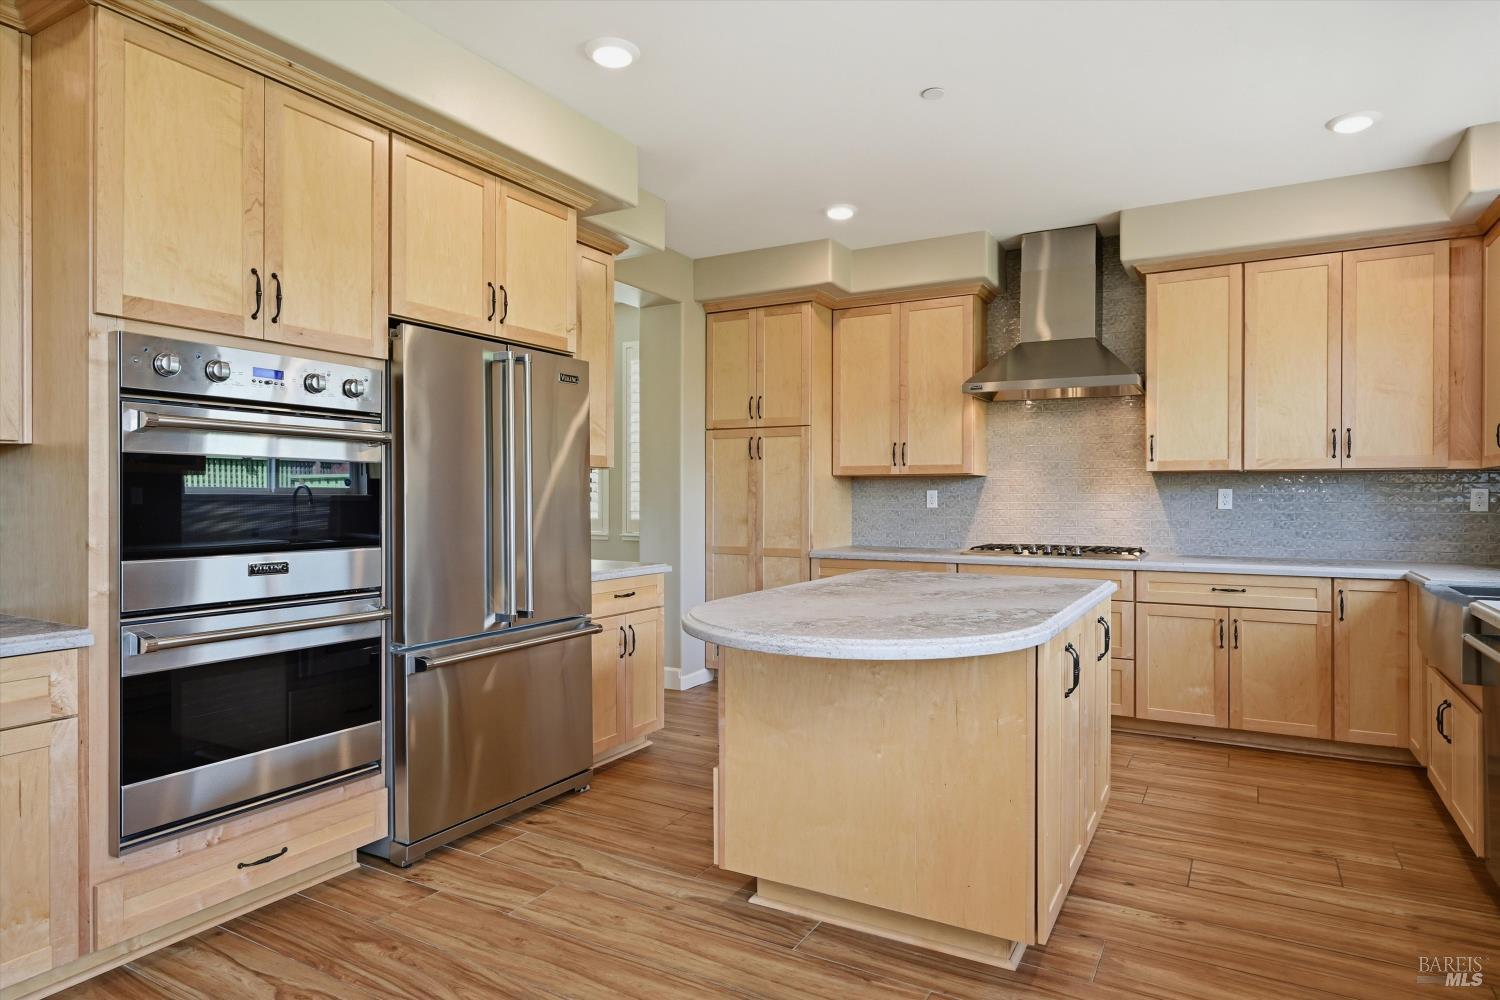
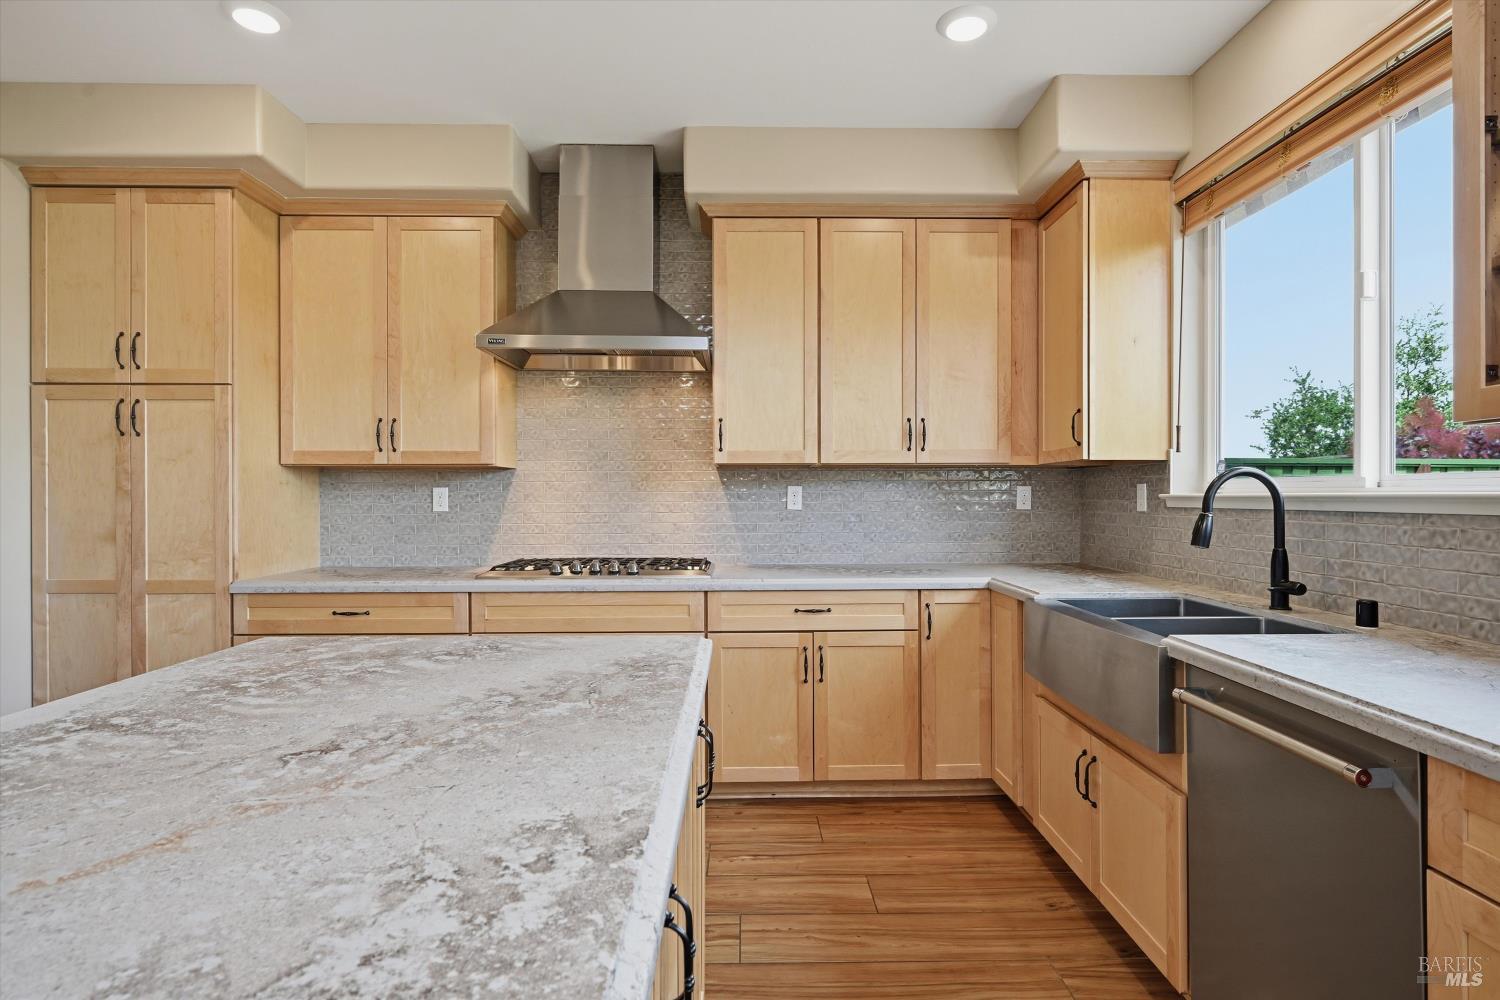
Kitchen with light wood cabinets, a large island, stainless steel appliances, and a gray tile backsplash.
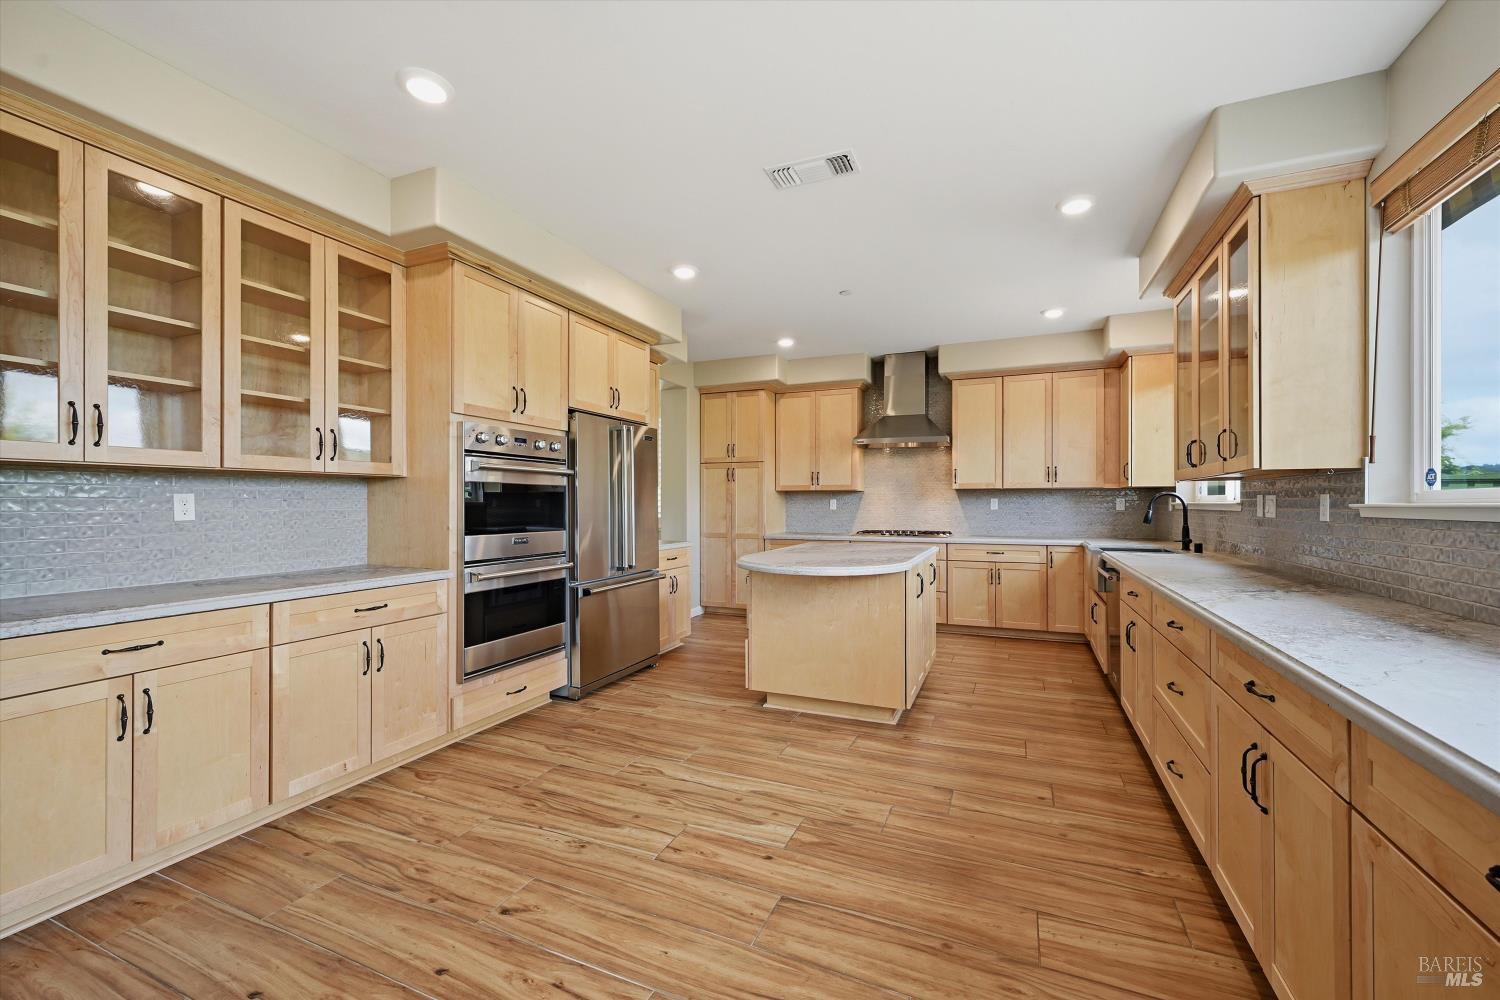
Bright kitchen with light wood cabinets, stainless steel appliances, and a central island.
Kitchen with a large stone island, light wood cabinets, and a deep sink beneath a wide window.
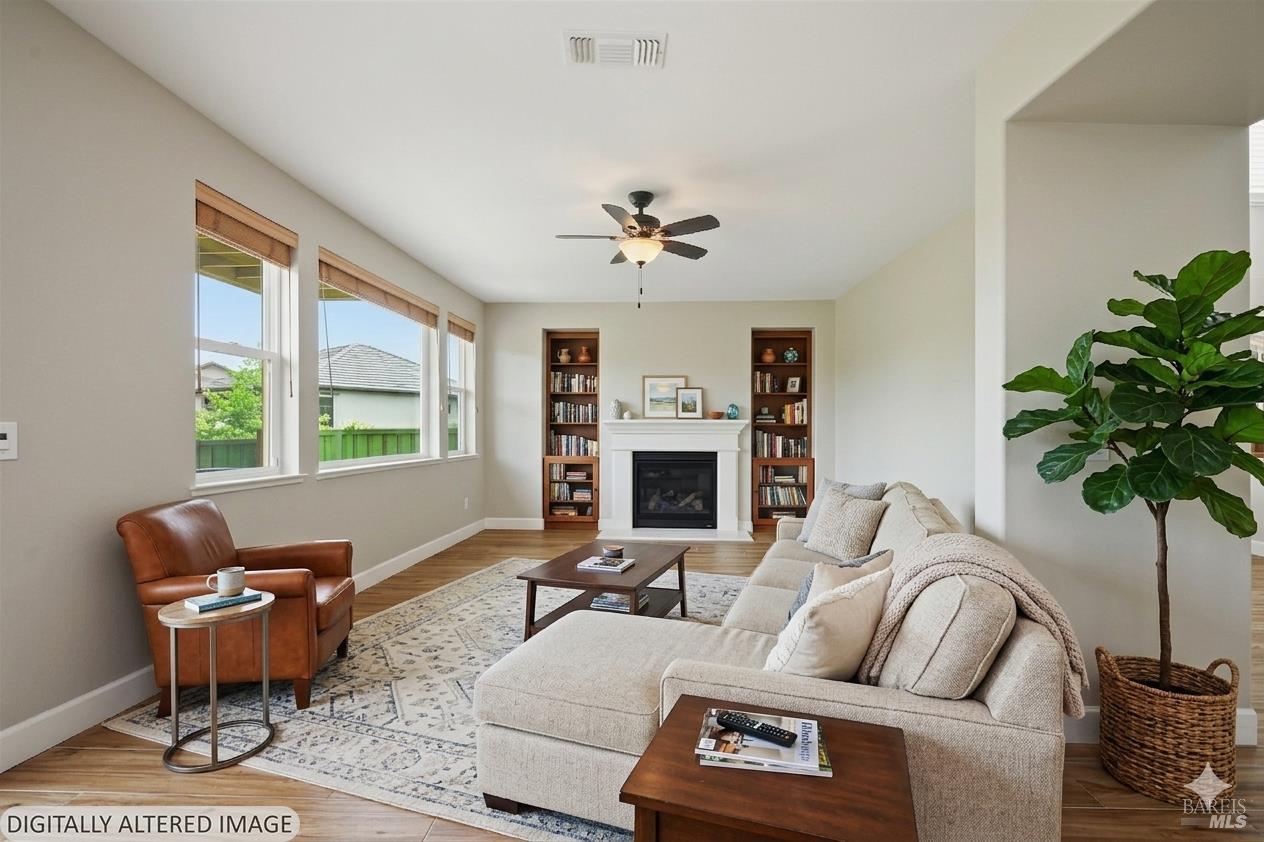
Living room with a cream sectional, leather armchair, and fireplace flanked by built-in bookcases.
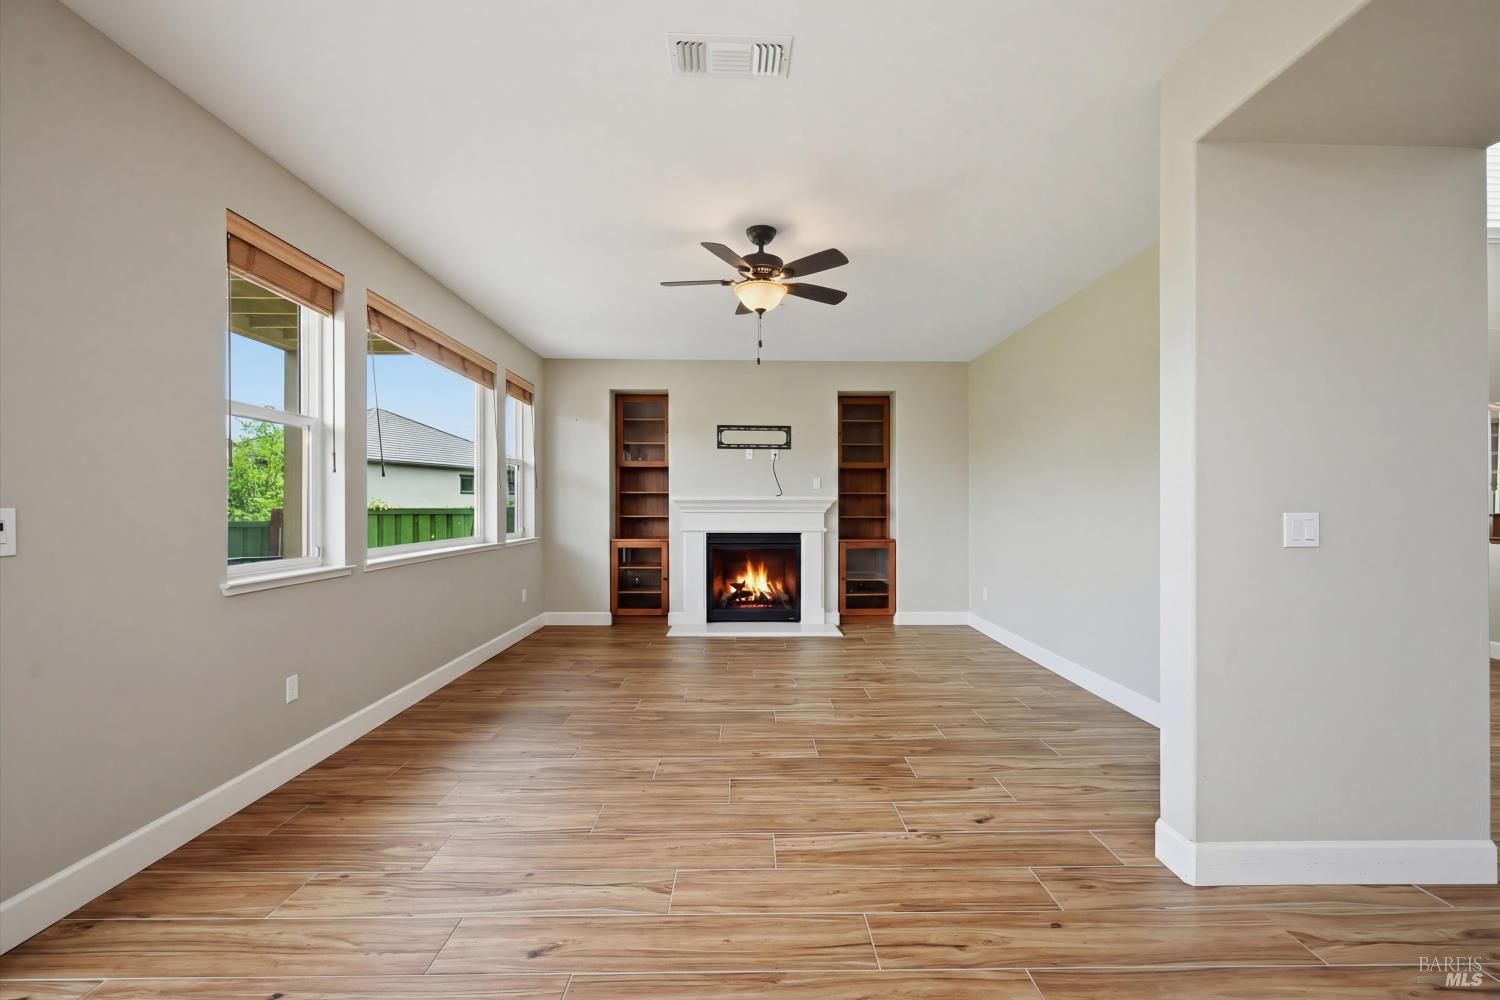
Vacant living room with a lit fireplace, built-in bookshelves, and wood-look tile flooring.
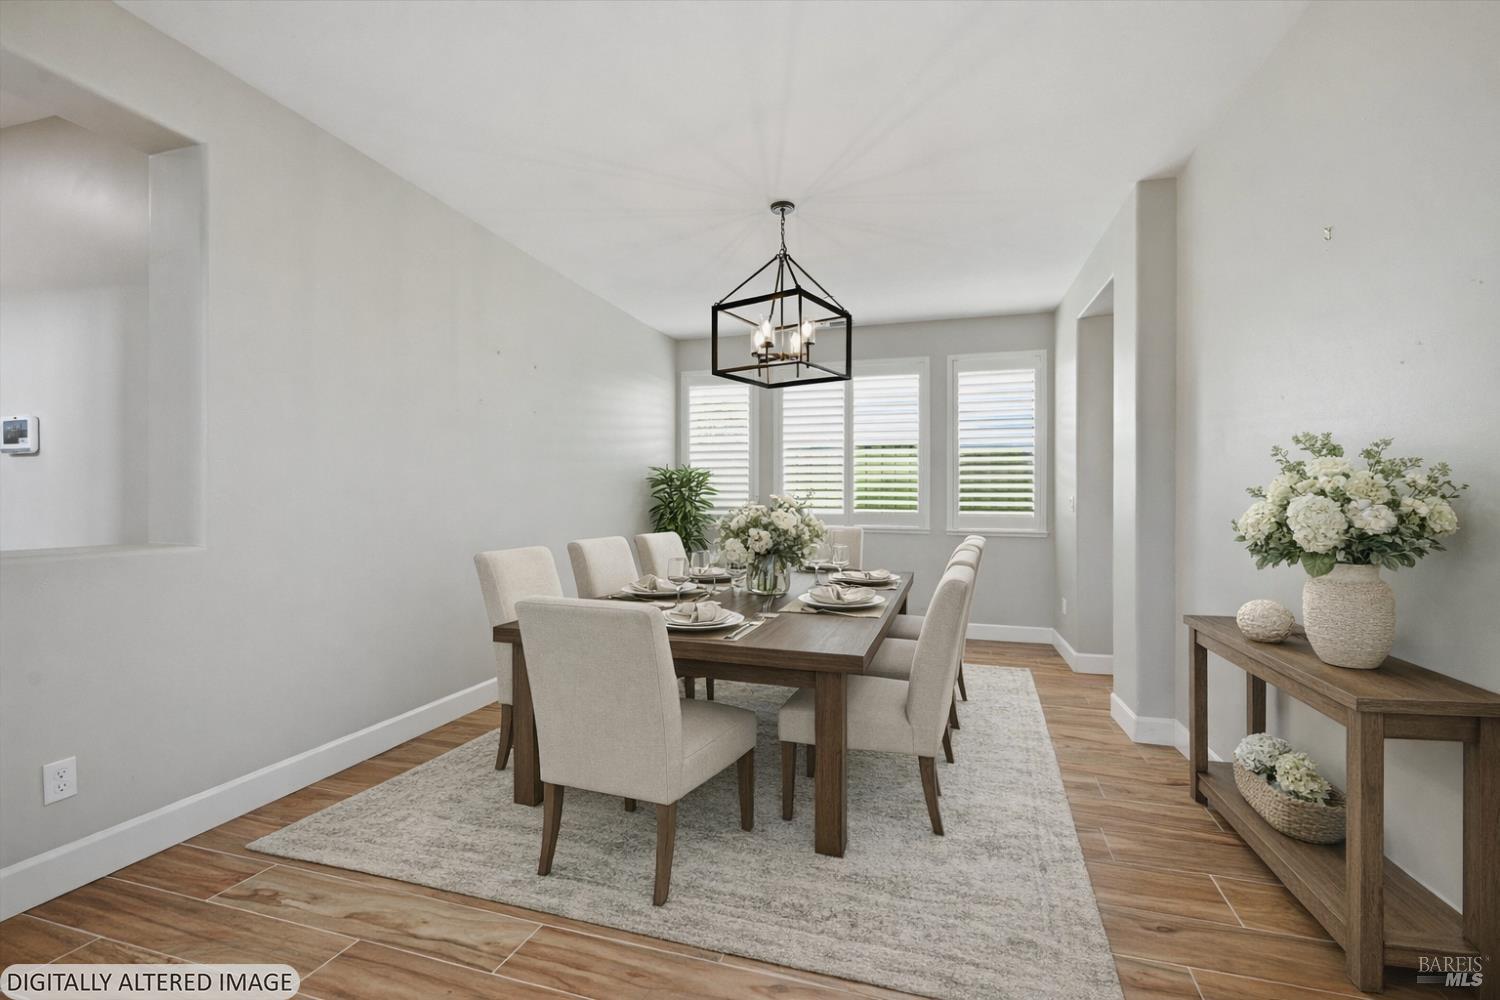
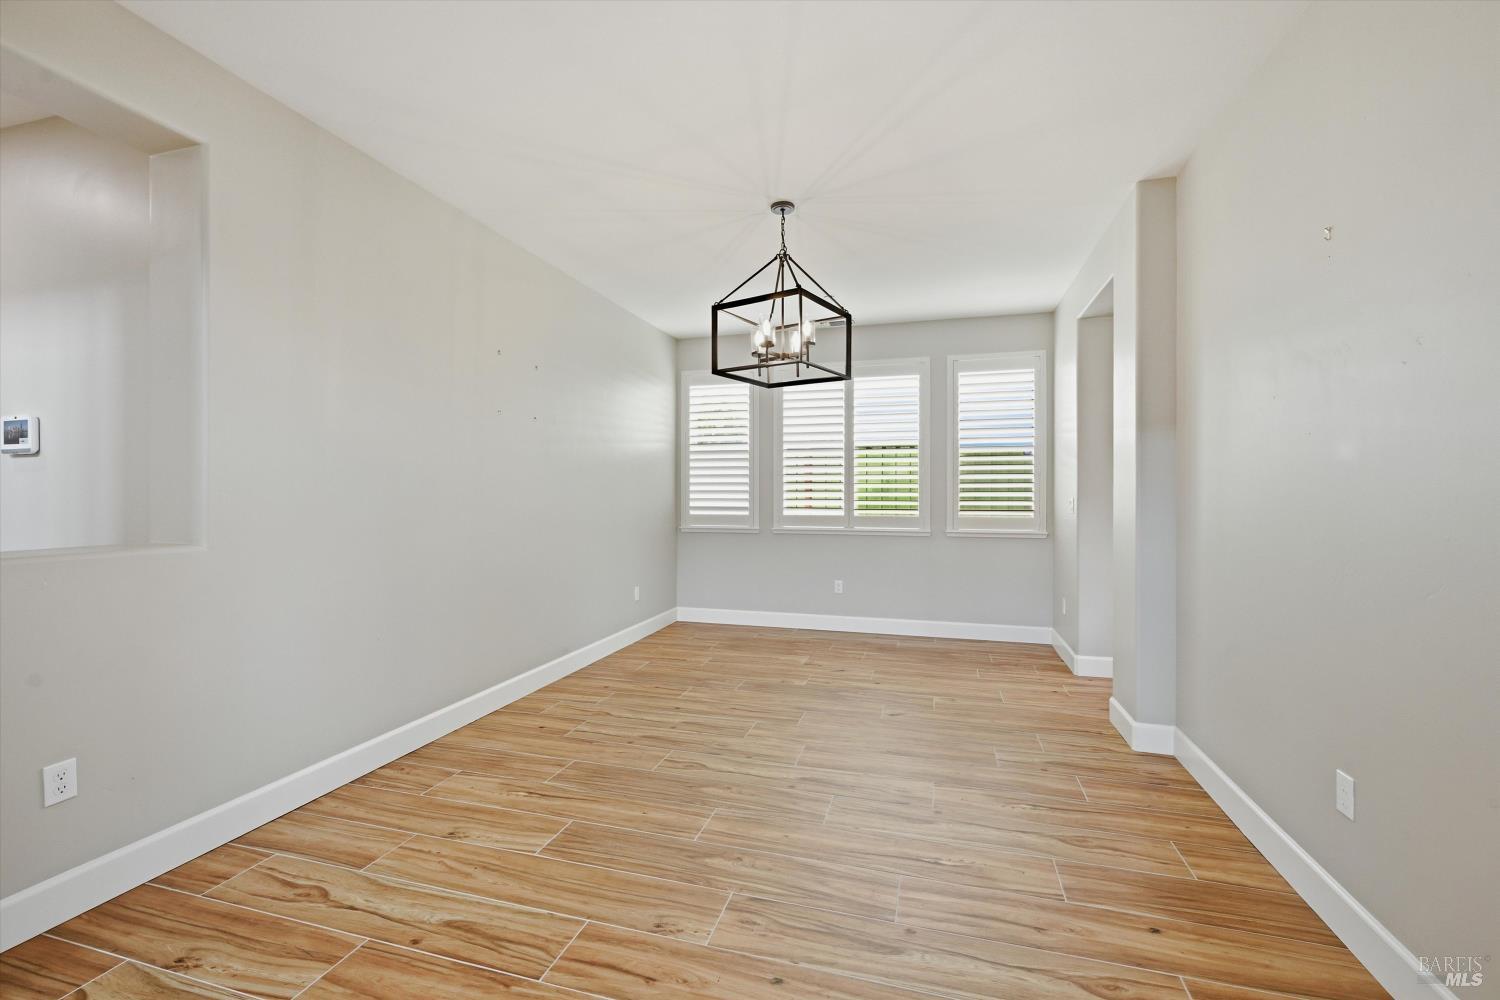
Staged dining room with a set table, upholstered chairs, geometric chandelier, and shuttered windows.
Empty dining room with wood-look tile floors, shuttered windows, and a geometric chandelier.
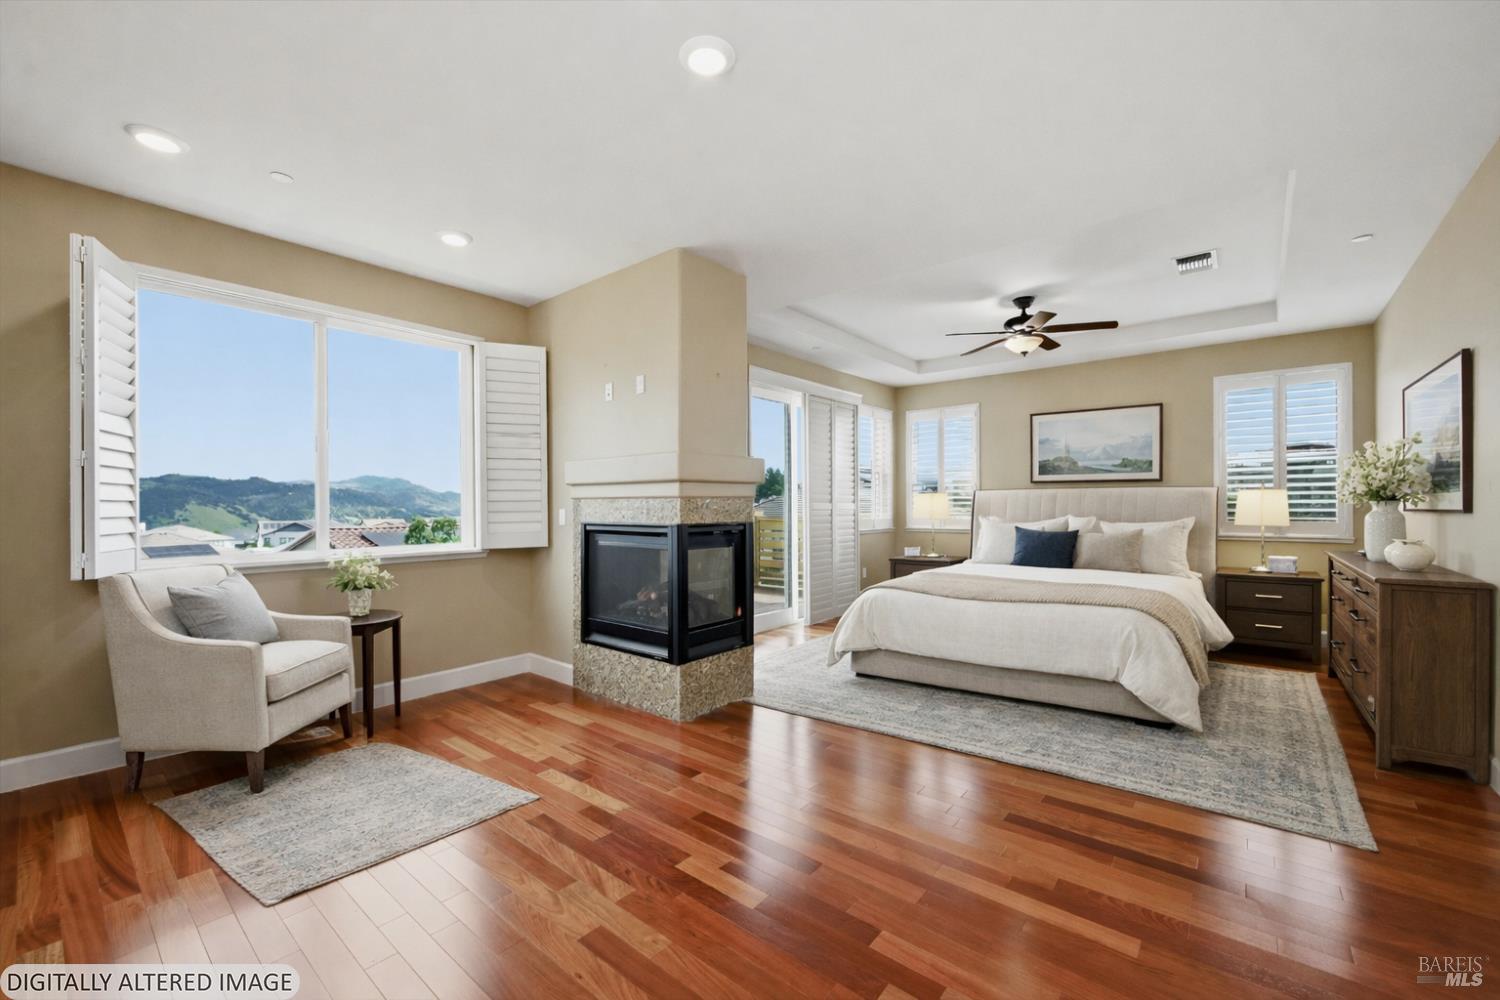
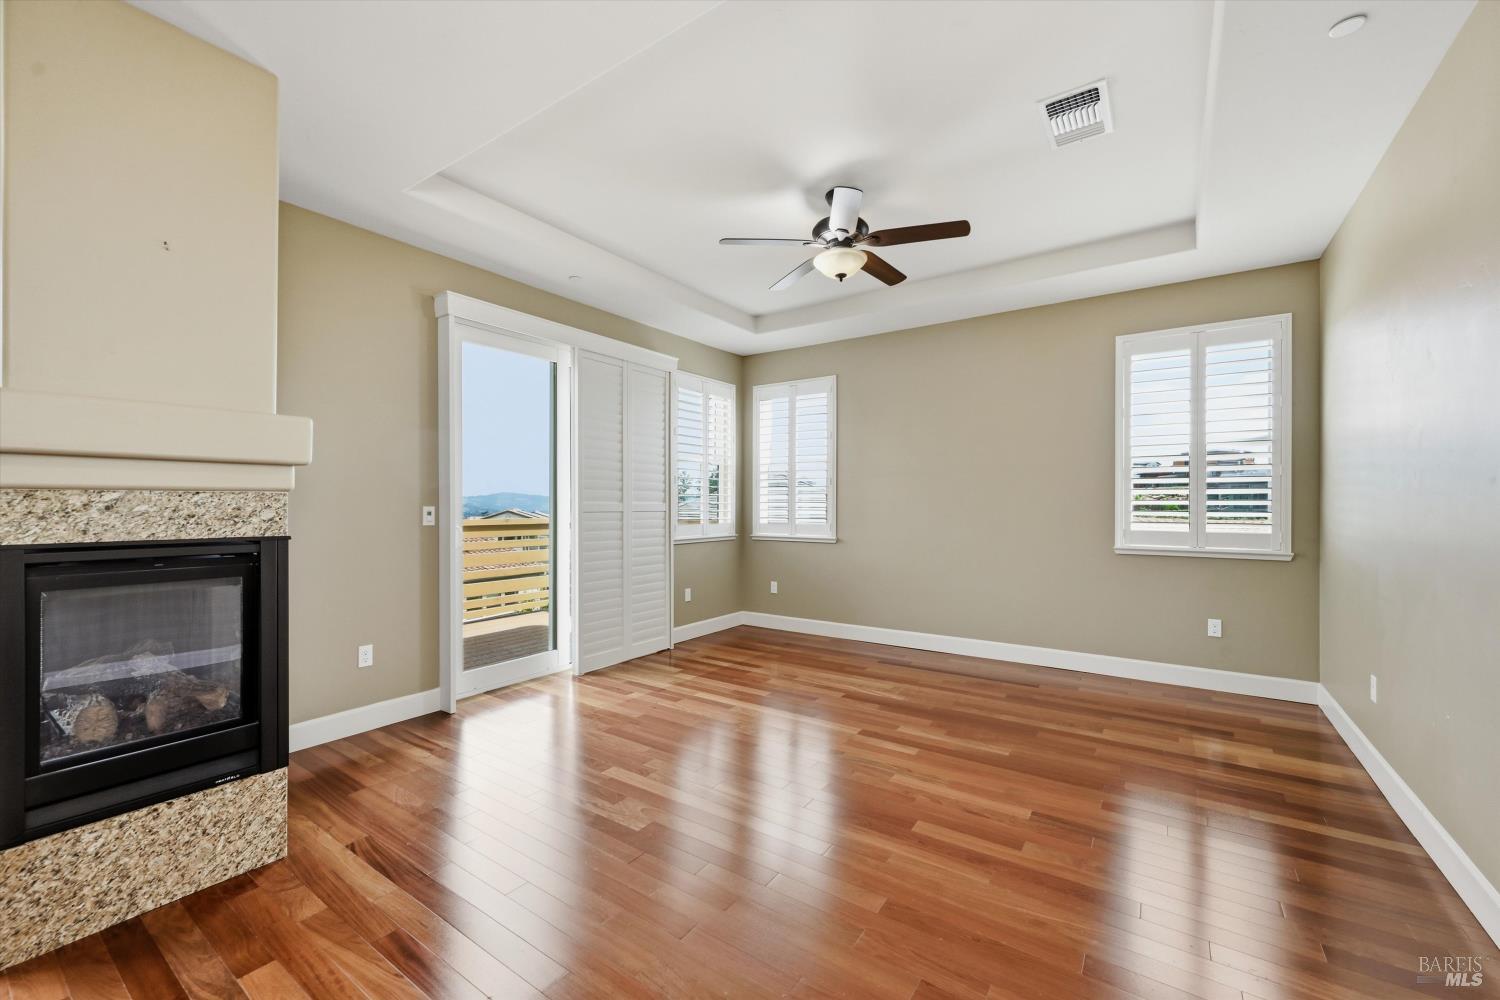
Bedroom with a corner fireplace, hardwood floors, and windows overlooking rolling green hills.
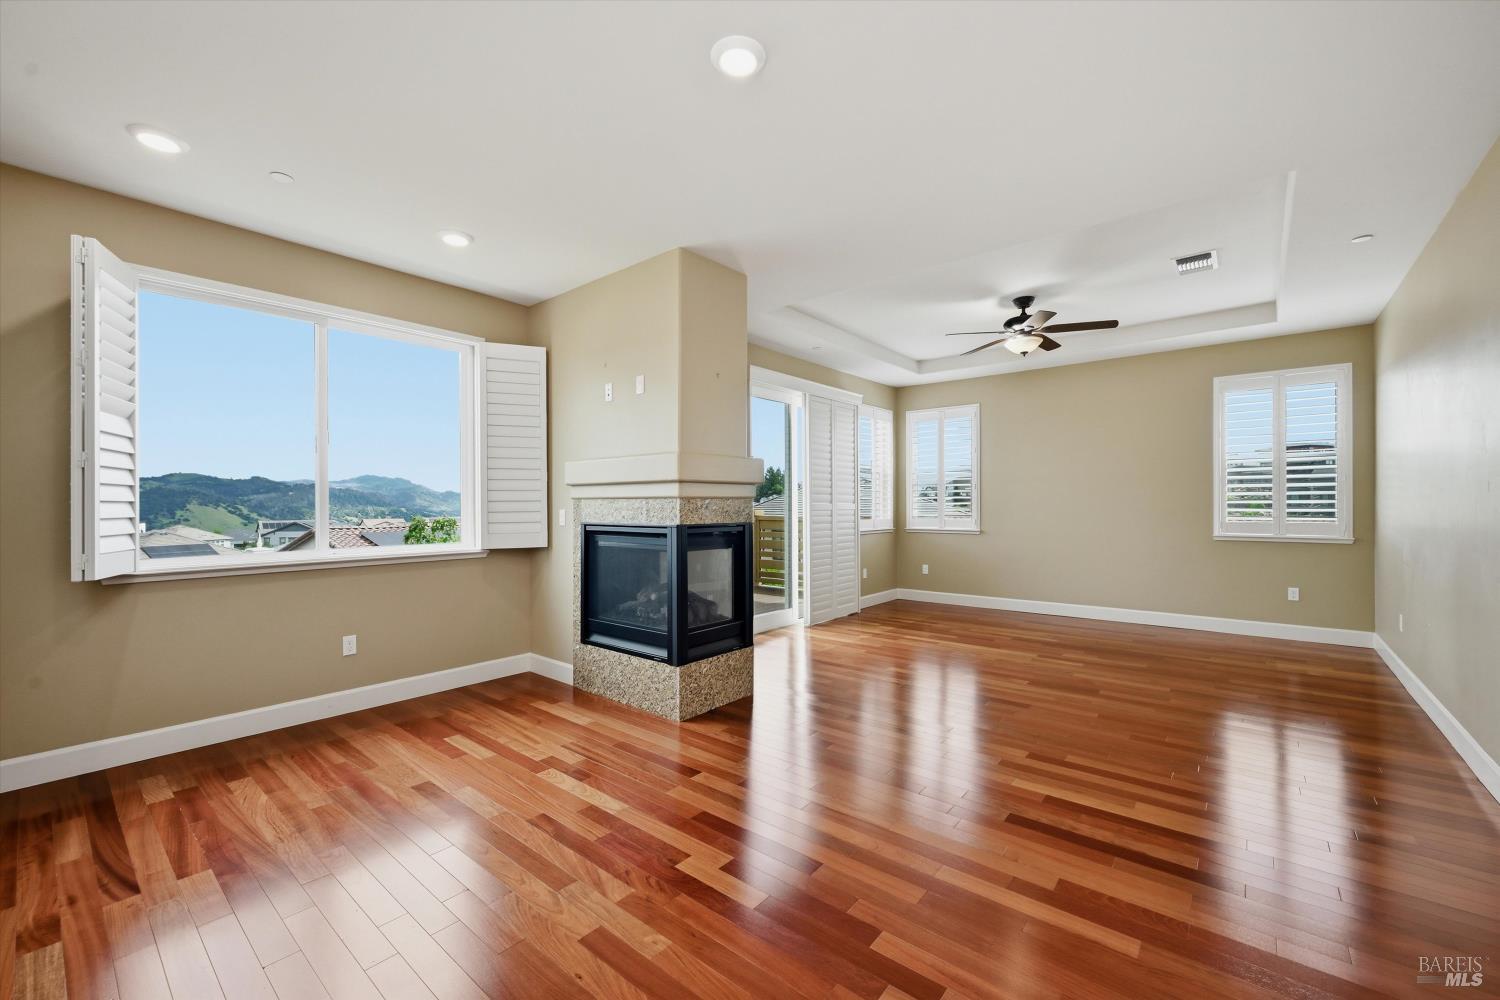
Vacant living room with hardwood floors, a glass-front fireplace, and shuttered windows overlooking hills.
Vacant living room with a stone-faced fireplace, hardwood floors, and a balcony door overlooking distant hills.
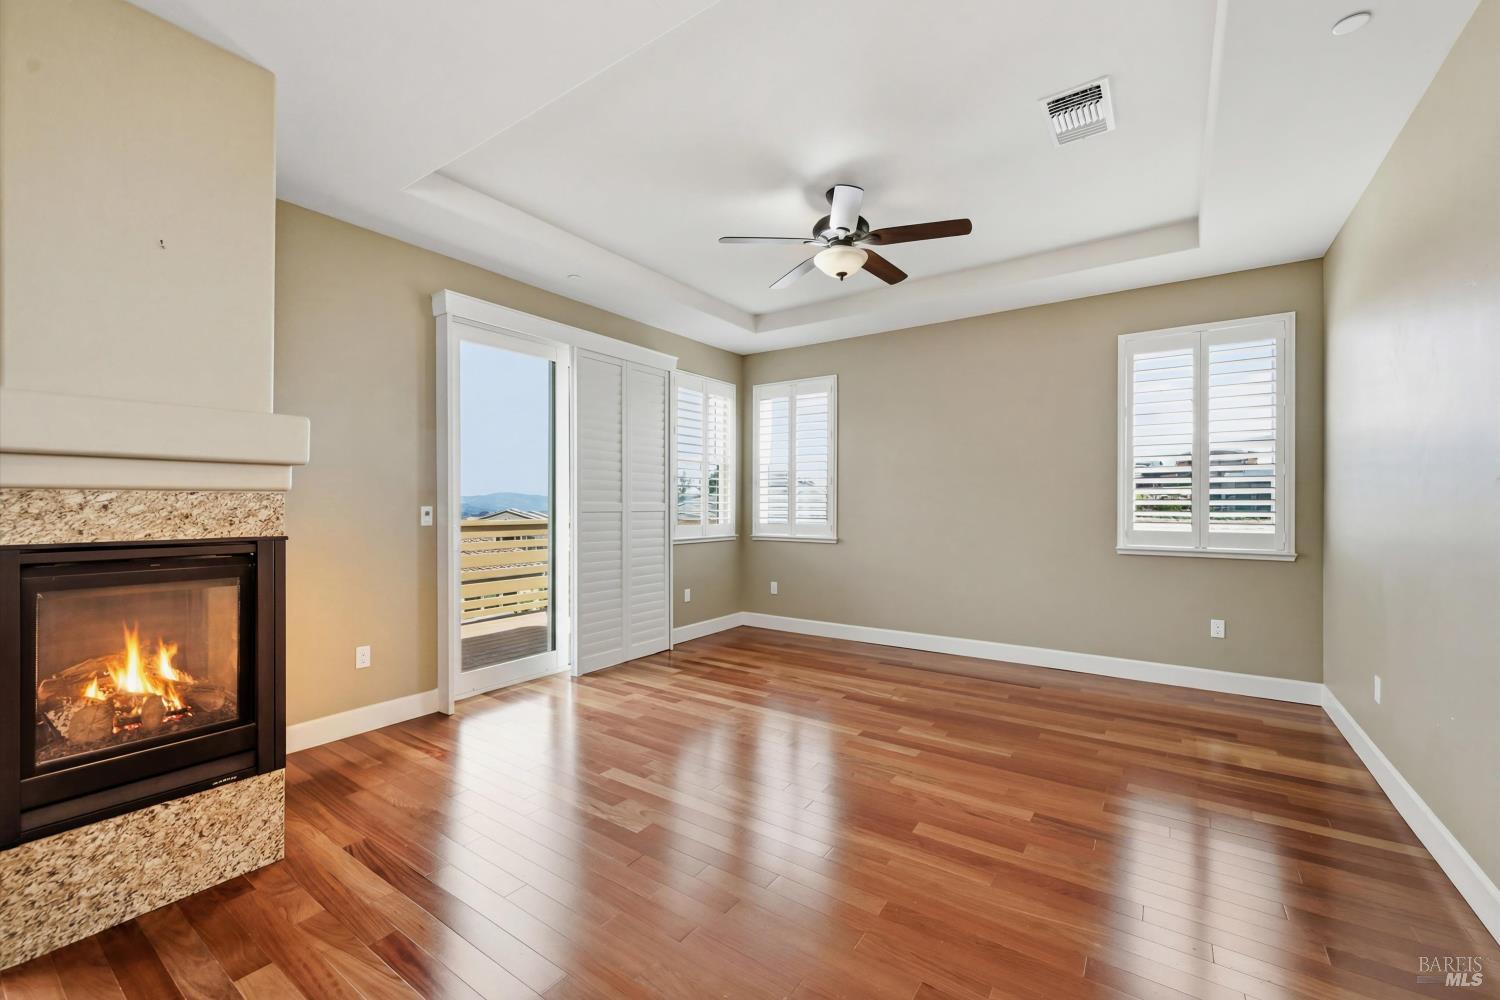
Unfurnished living room with hardwood floors, a granite-surround fireplace, ceiling fan, and balcony access.
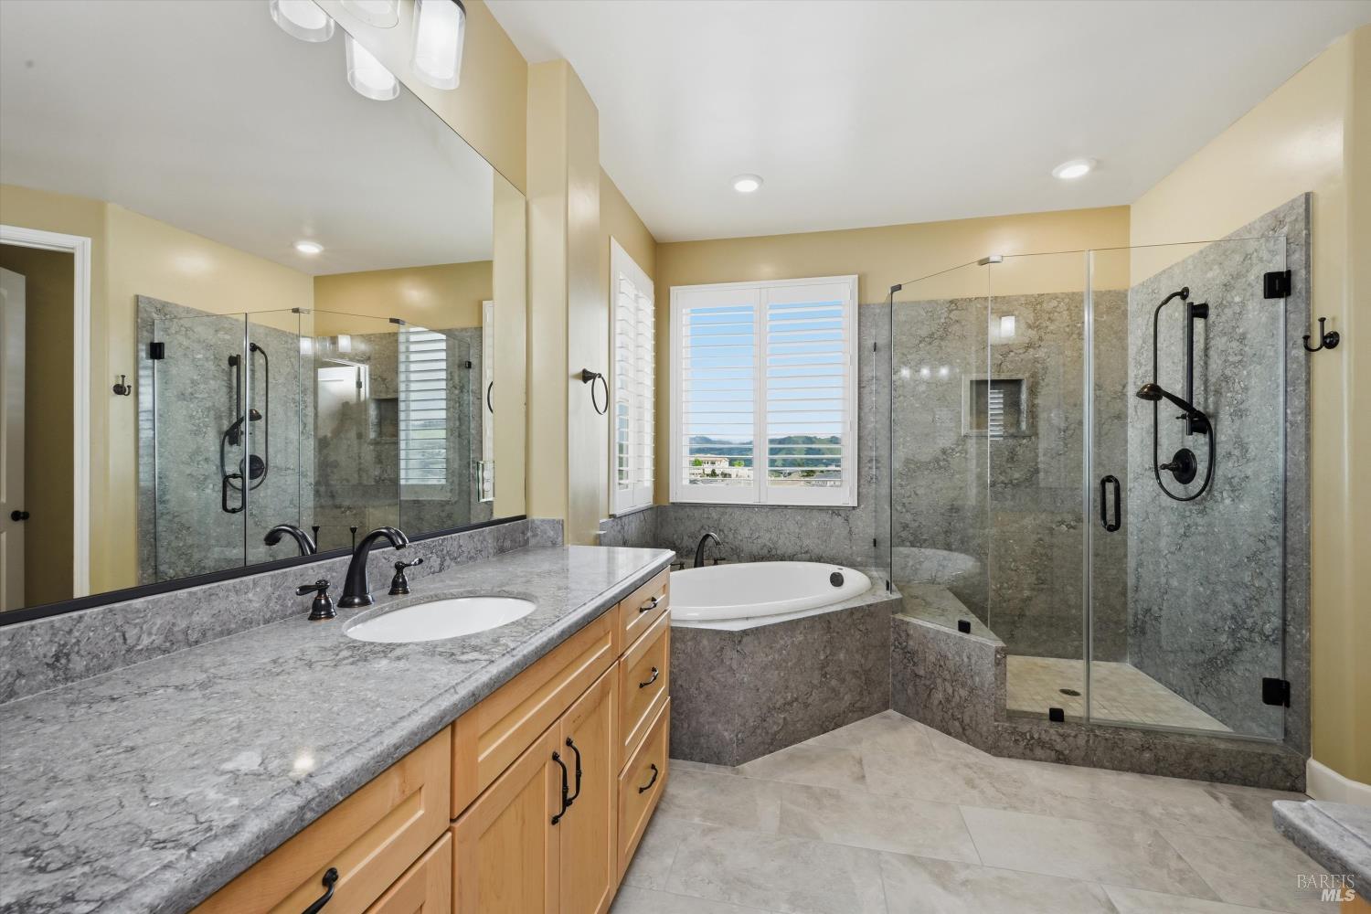
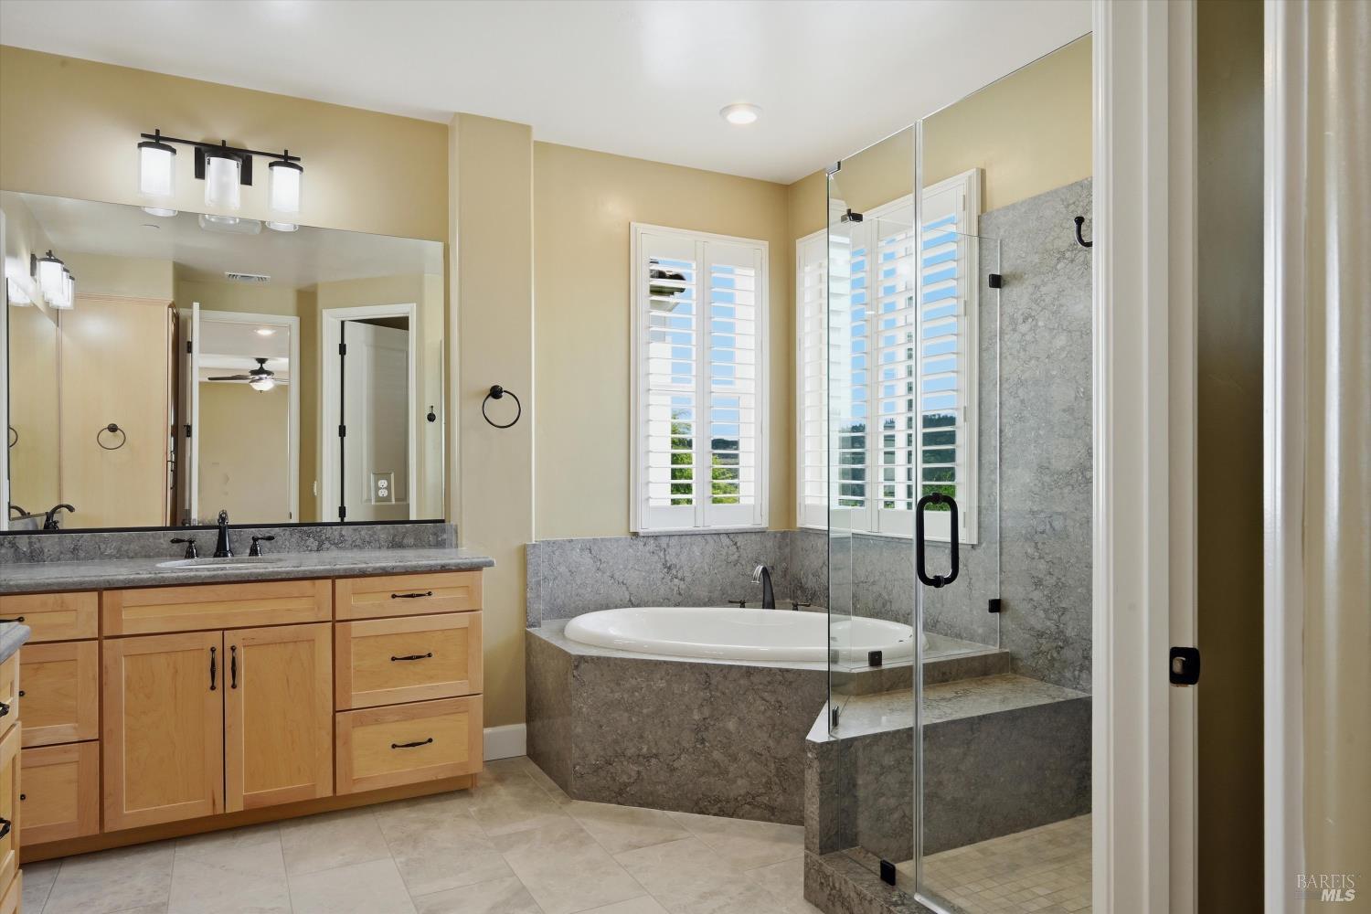
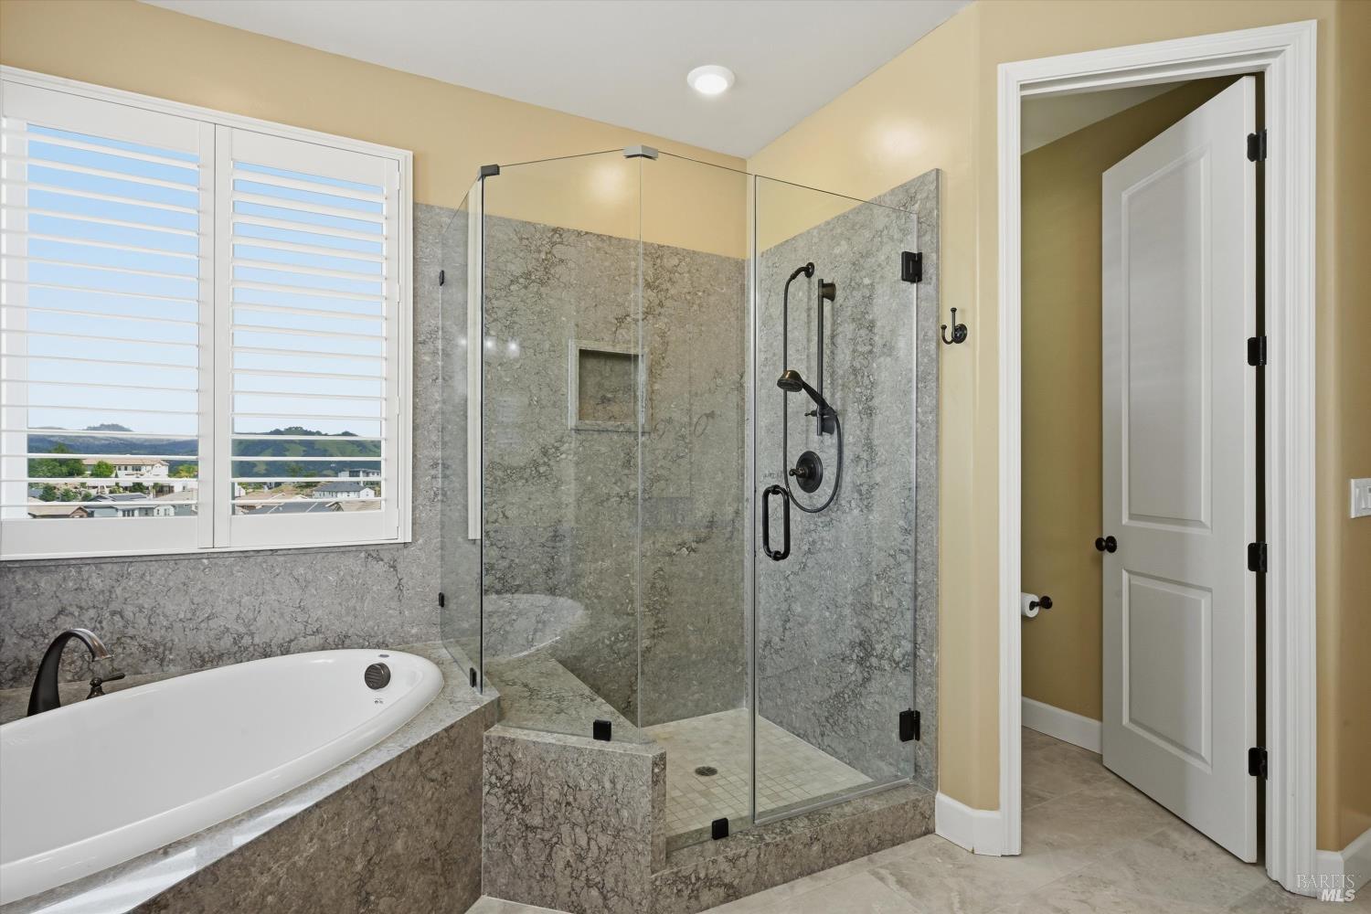
Primary bathroom with a gray stone vanity, soaking tub, and glass shower beside shuttered windows.
Bathroom with a built-in soaking tub, glass shower, stone surround, and light wood vanity.
Bathroom with a stone-tiled glass shower, soaking tub, and window with plantation shutters.
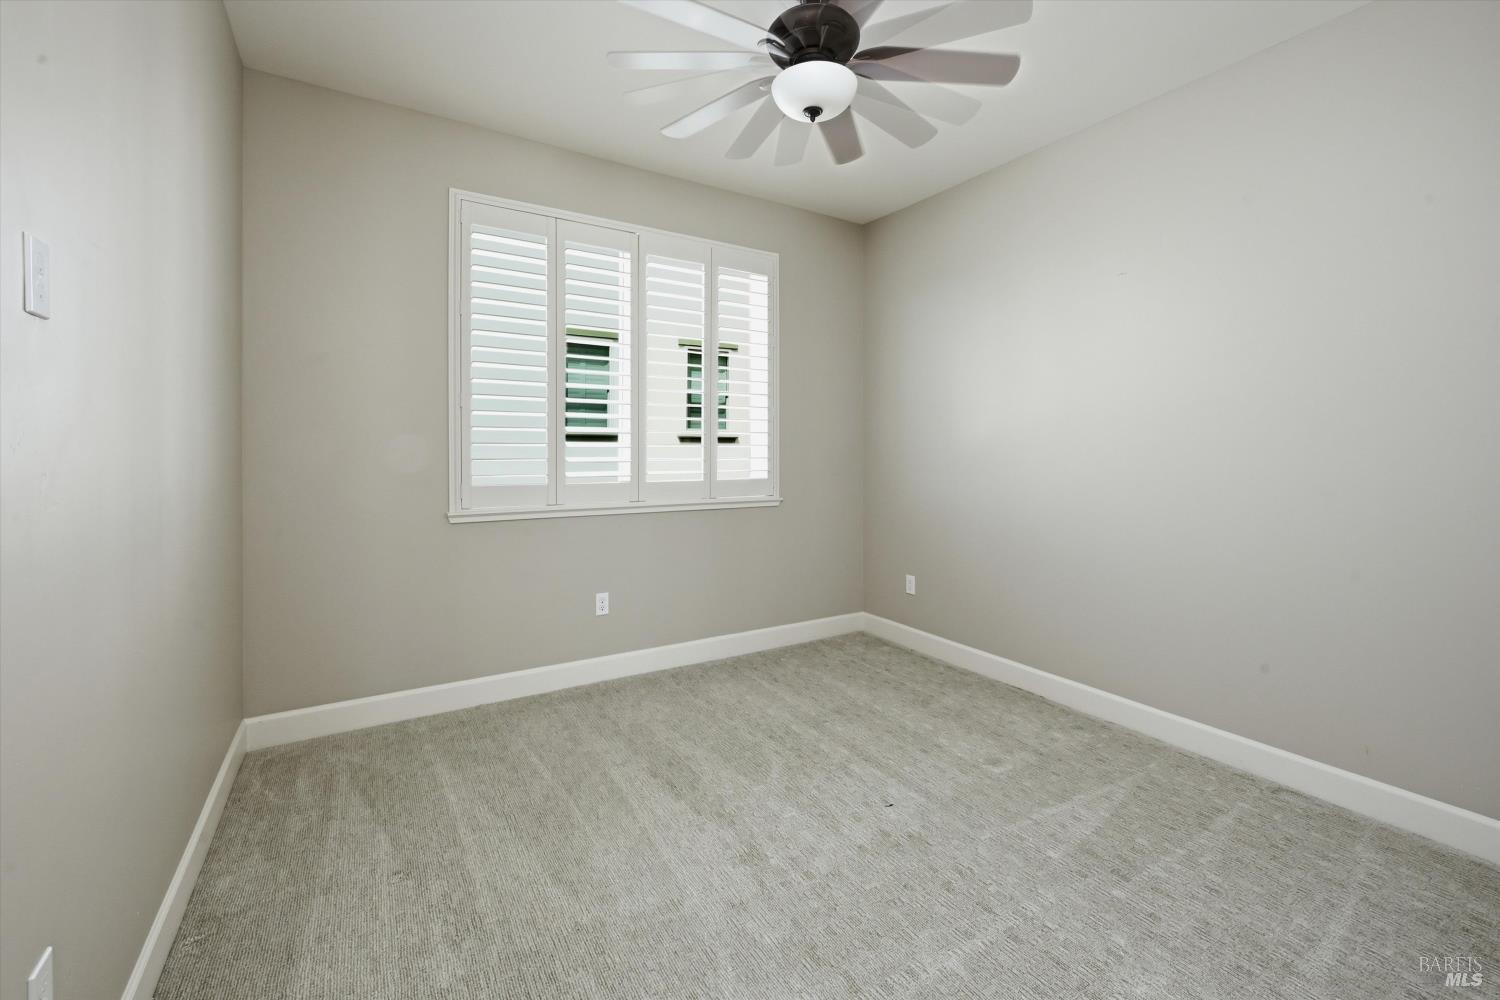
Empty bedroom with gray carpet, white plantation shutters, and a ceiling fan.
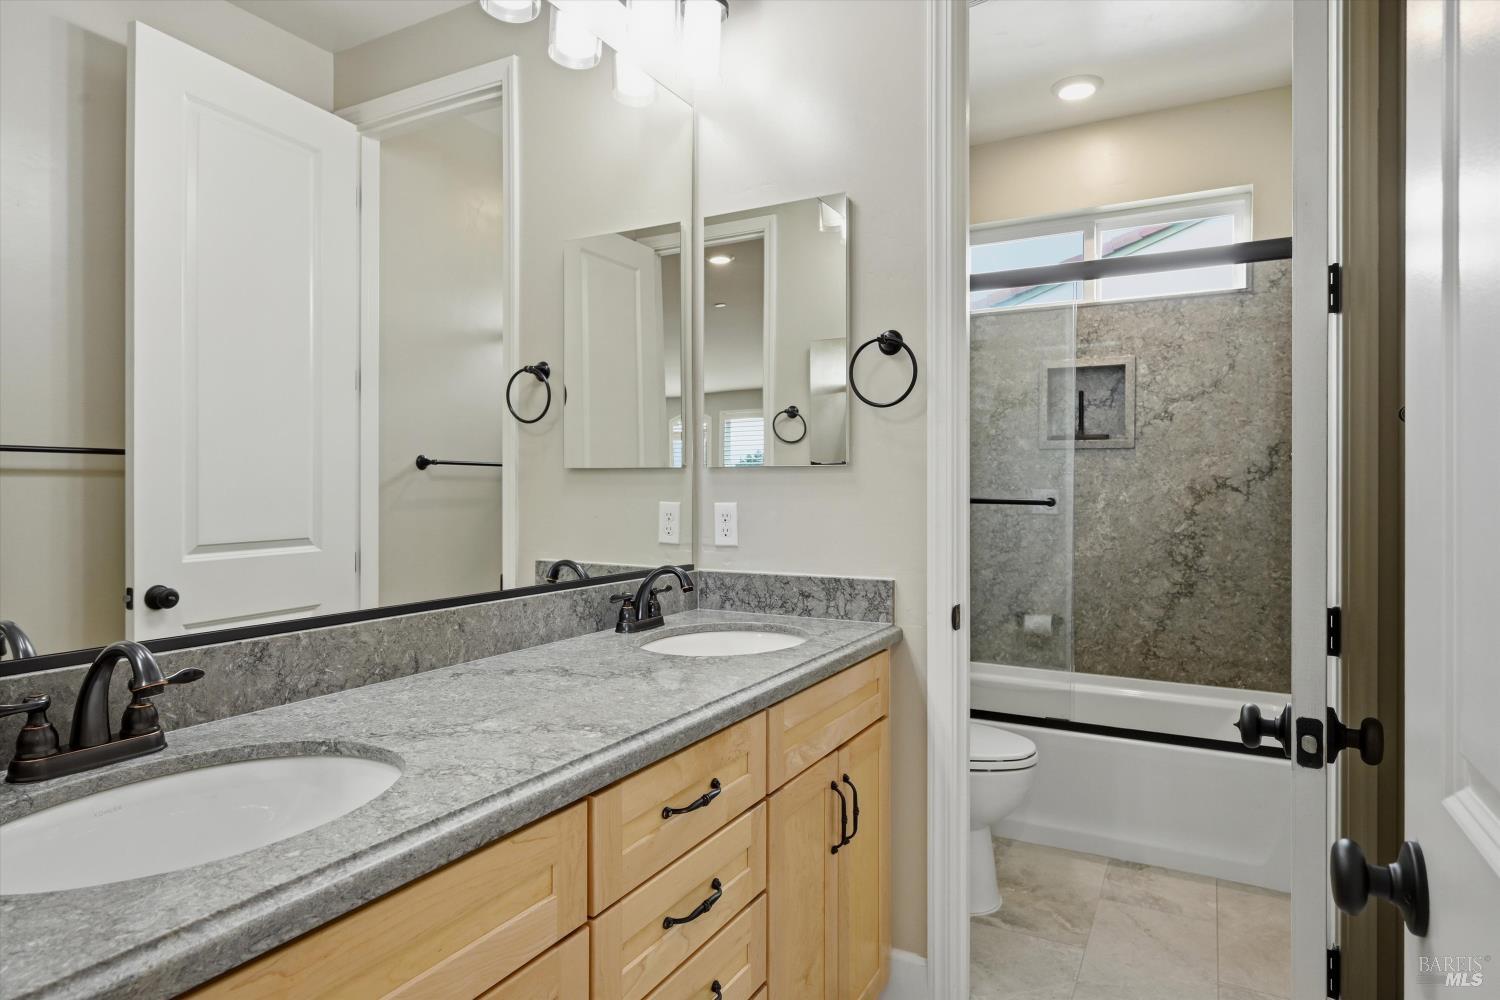
Bathroom with a double-sink stone vanity and a glass-enclosed tub-shower with gray stone surround.
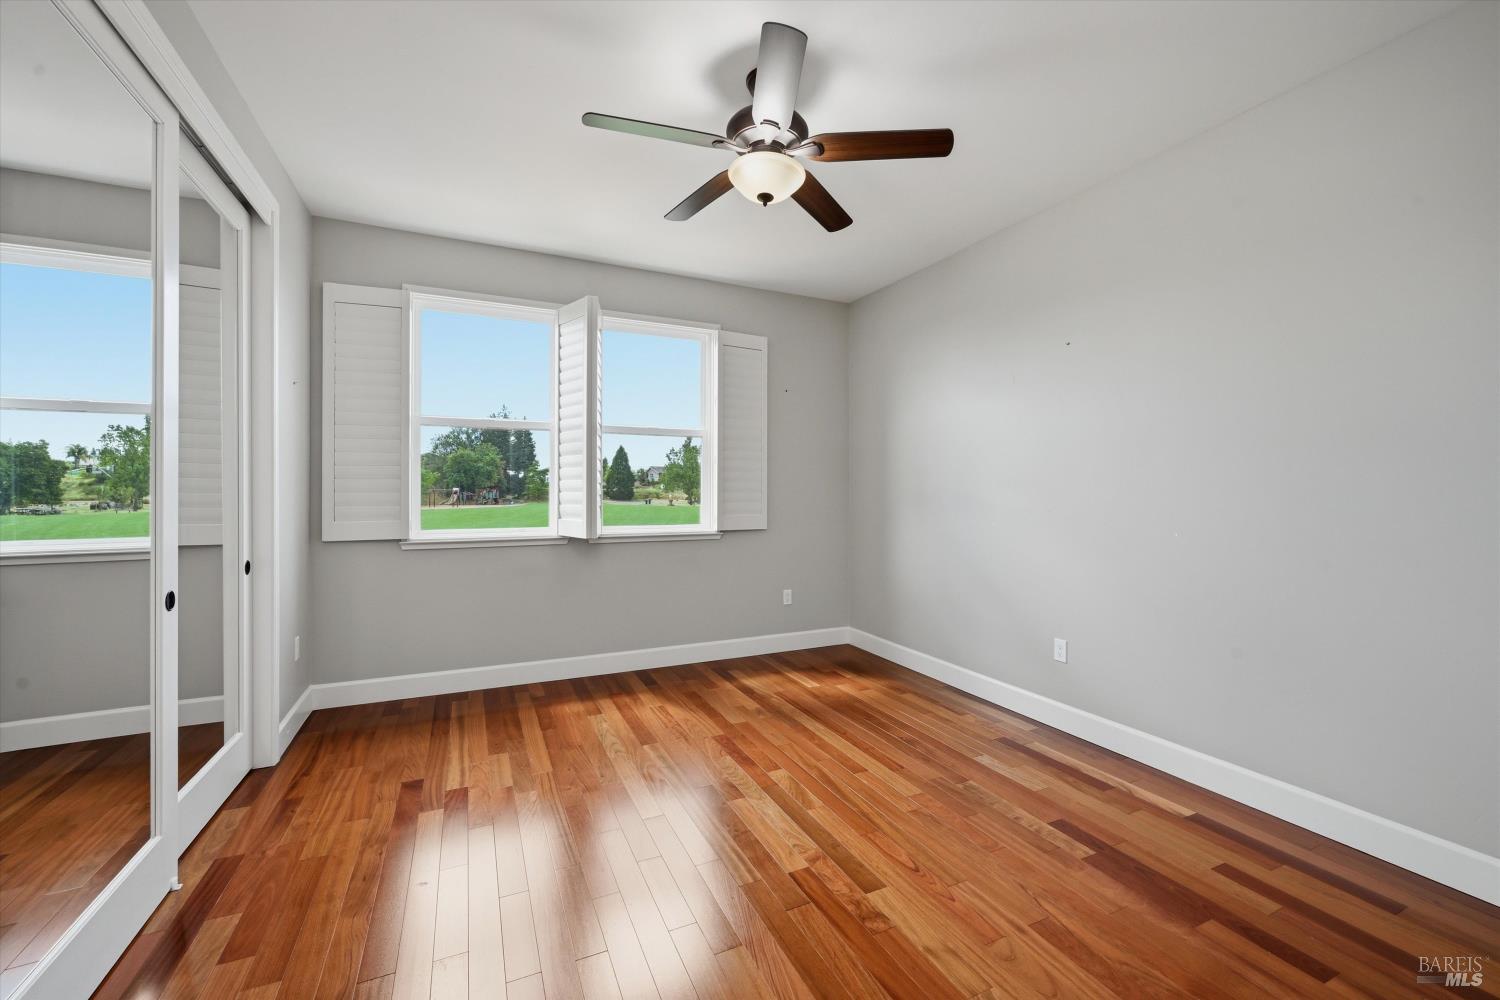
Empty bedroom with hardwood floors, a ceiling fan, and windows overlooking a green lawn.
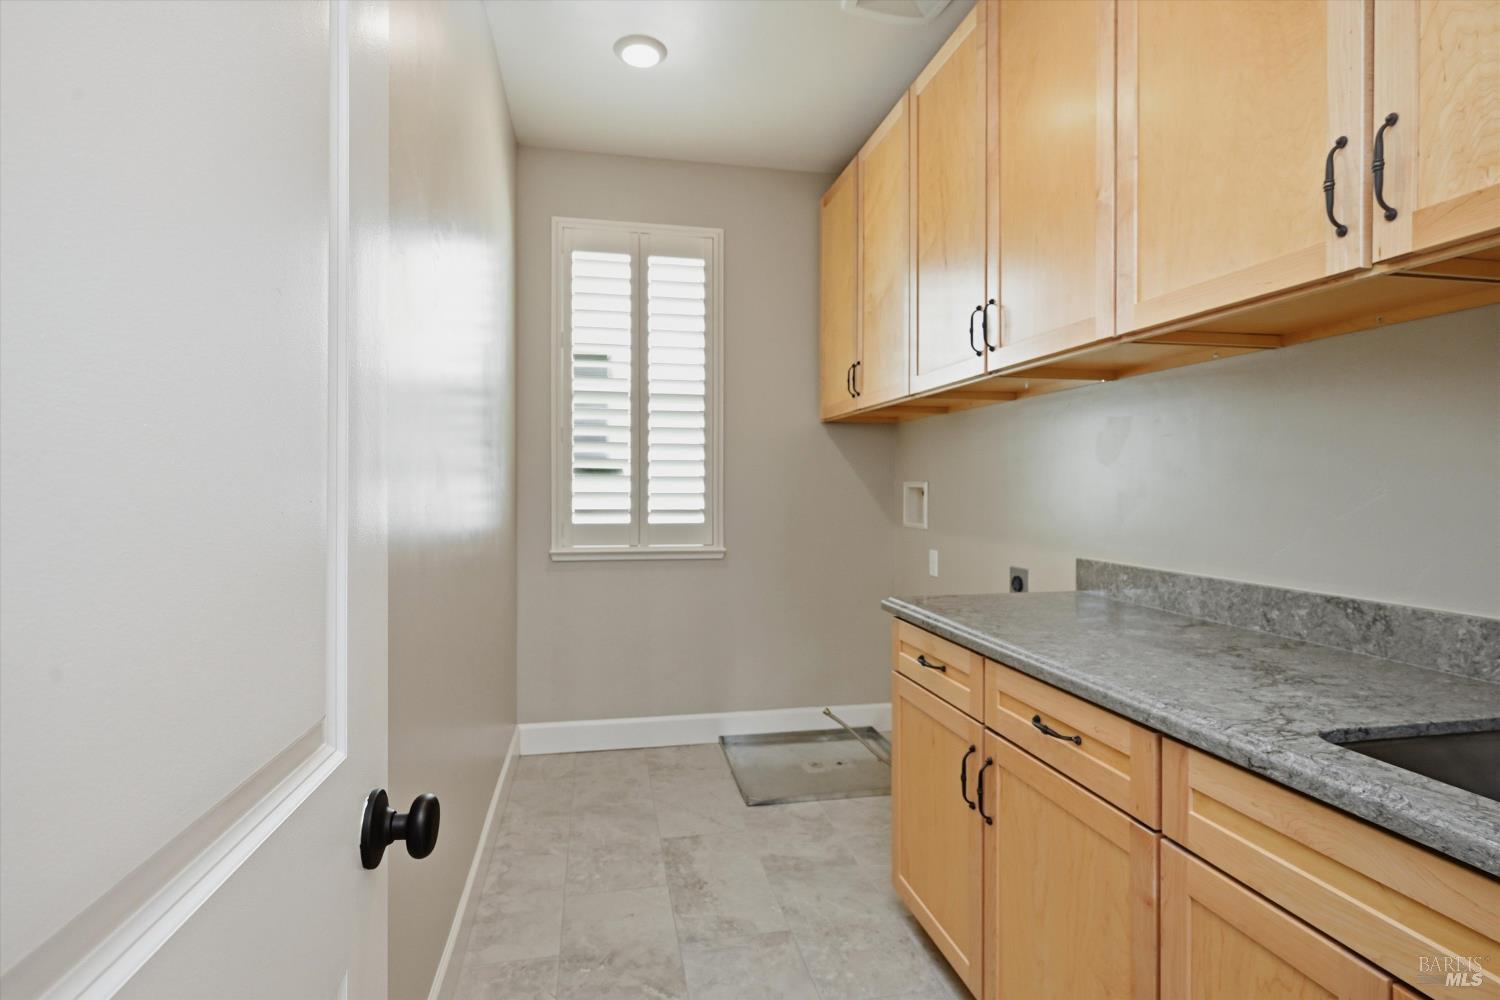
Laundry room with light wood cabinets, stone countertop, floor drain, and shuttered window.
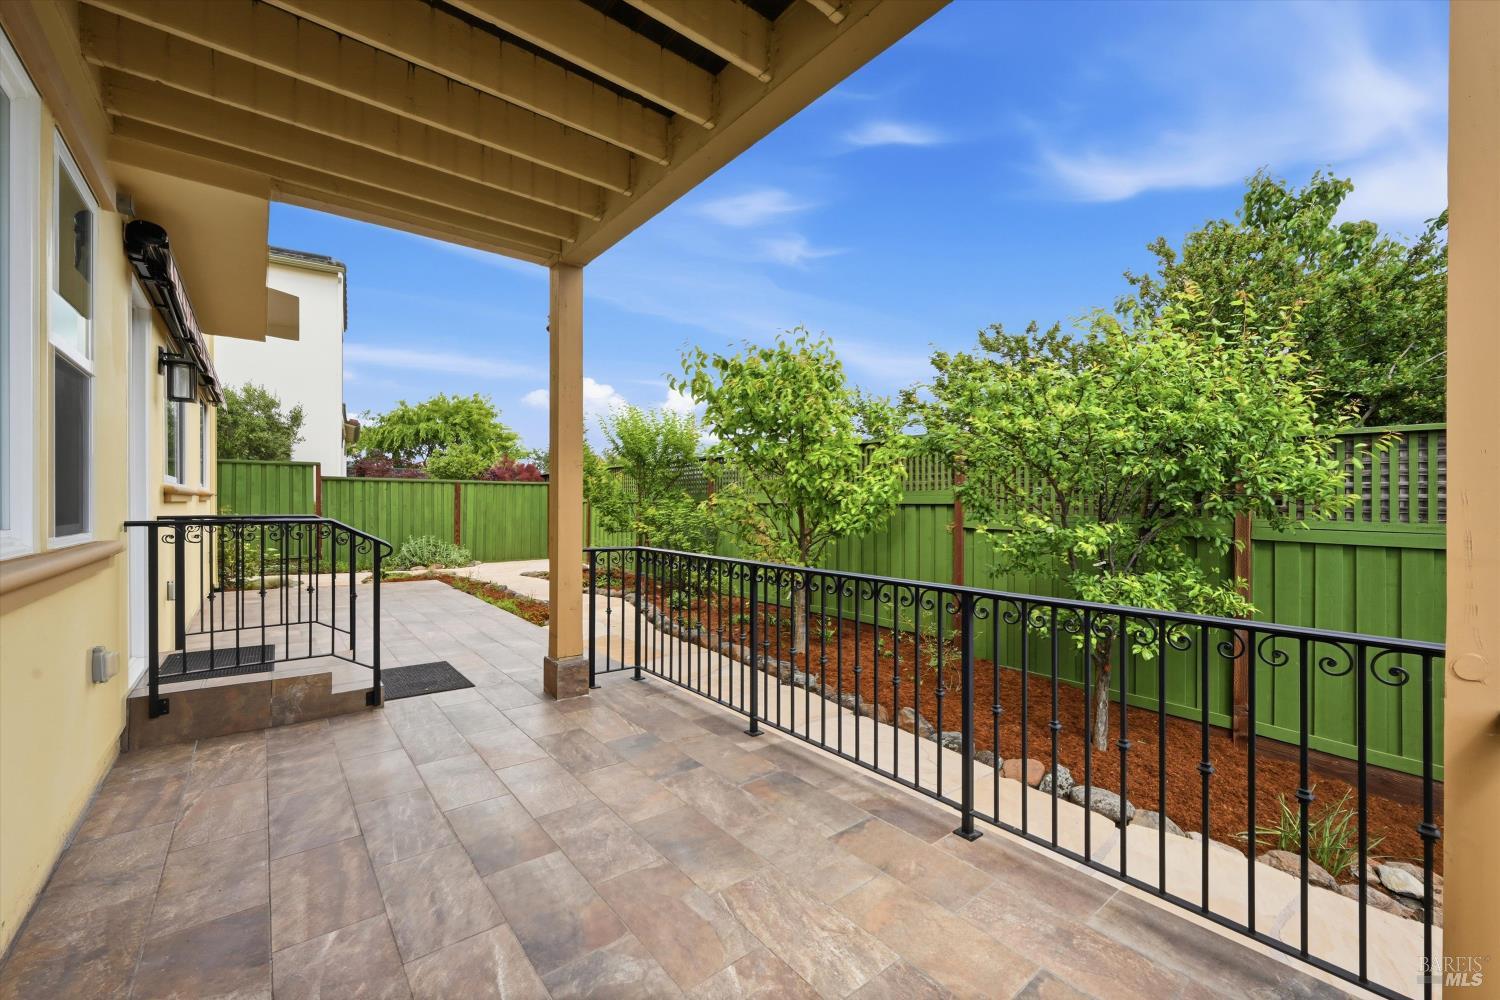
Covered tiled patio overlooking a leafy backyard enclosed by a green privacy fence.
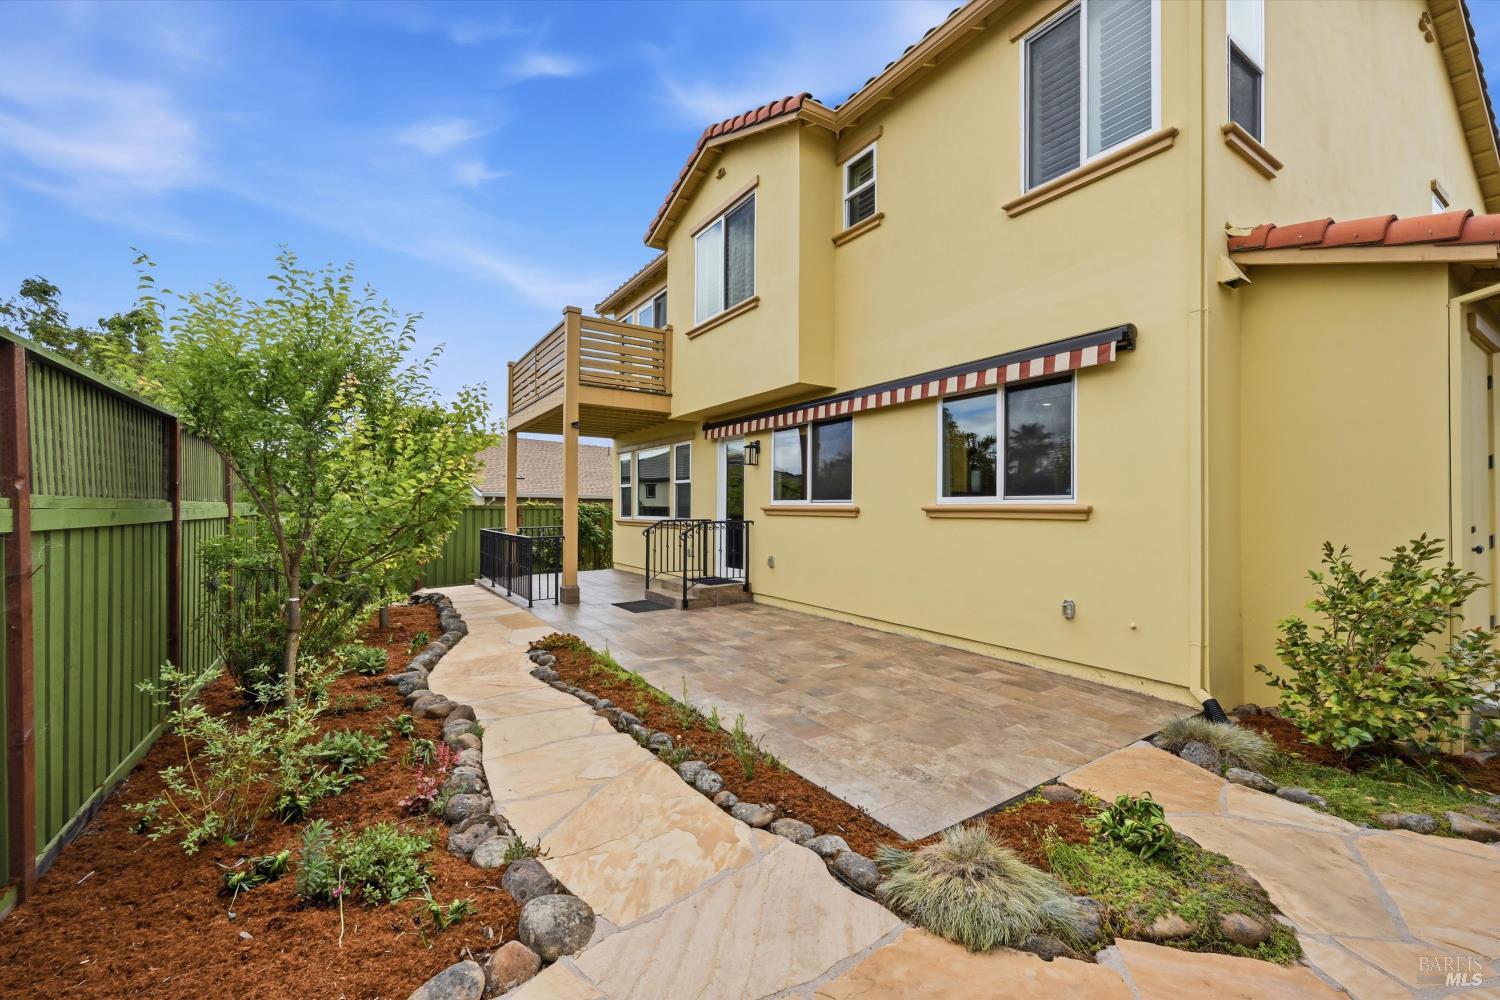
Yellow stucco home with a stone patio, garden path, and raised wooden balcony.
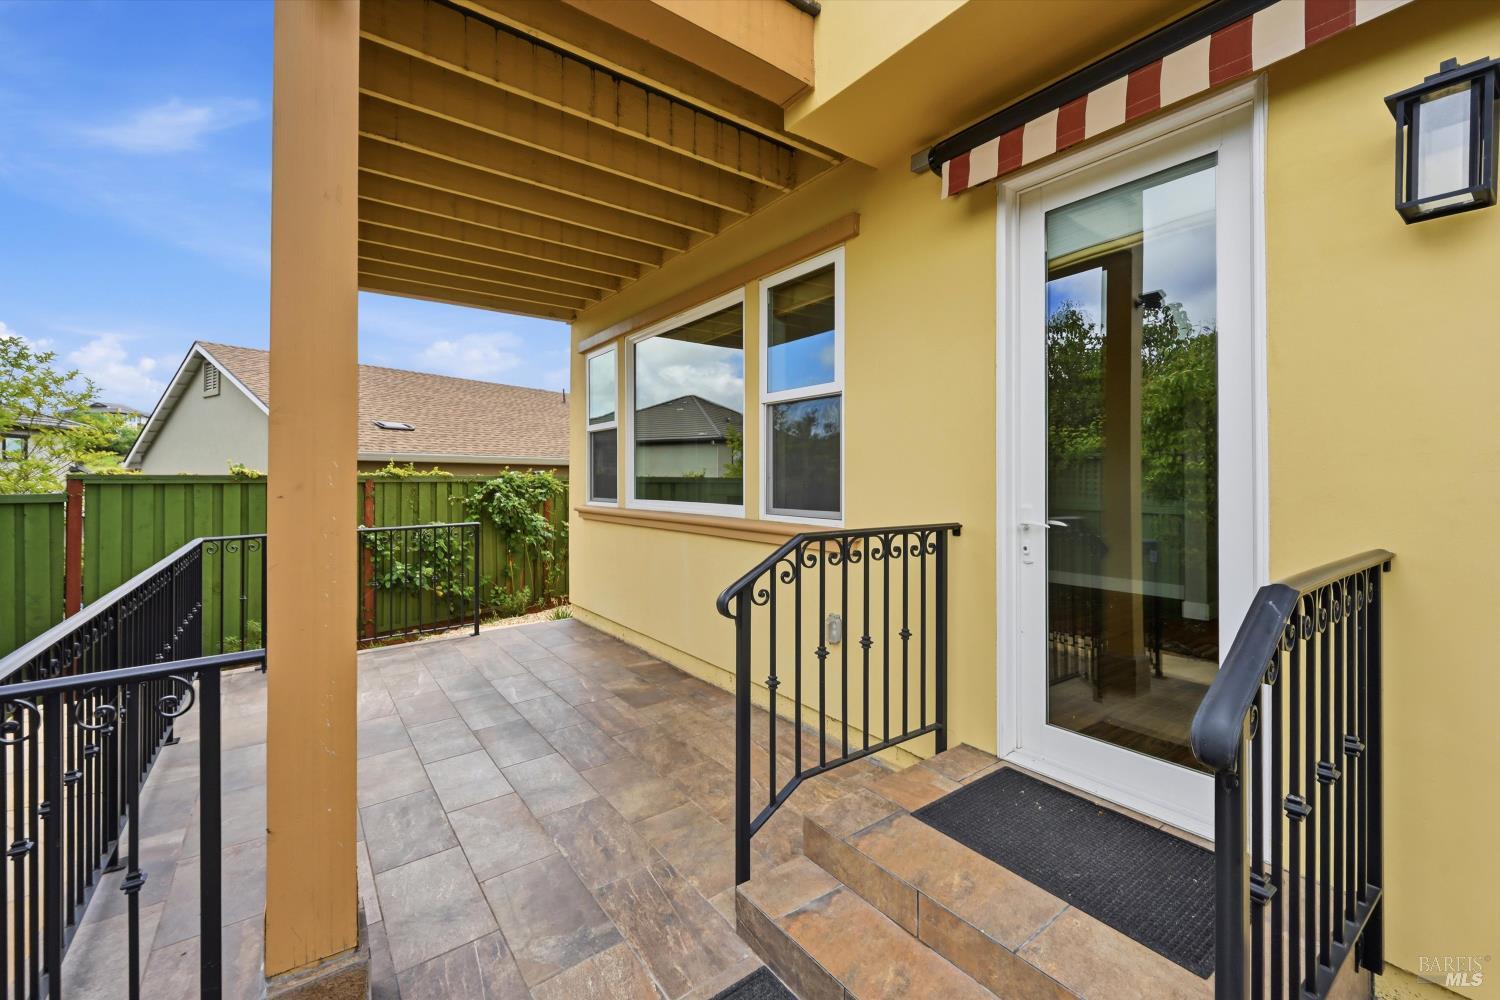
Covered tiled patio with black railings, a glass door, and a striped awning.
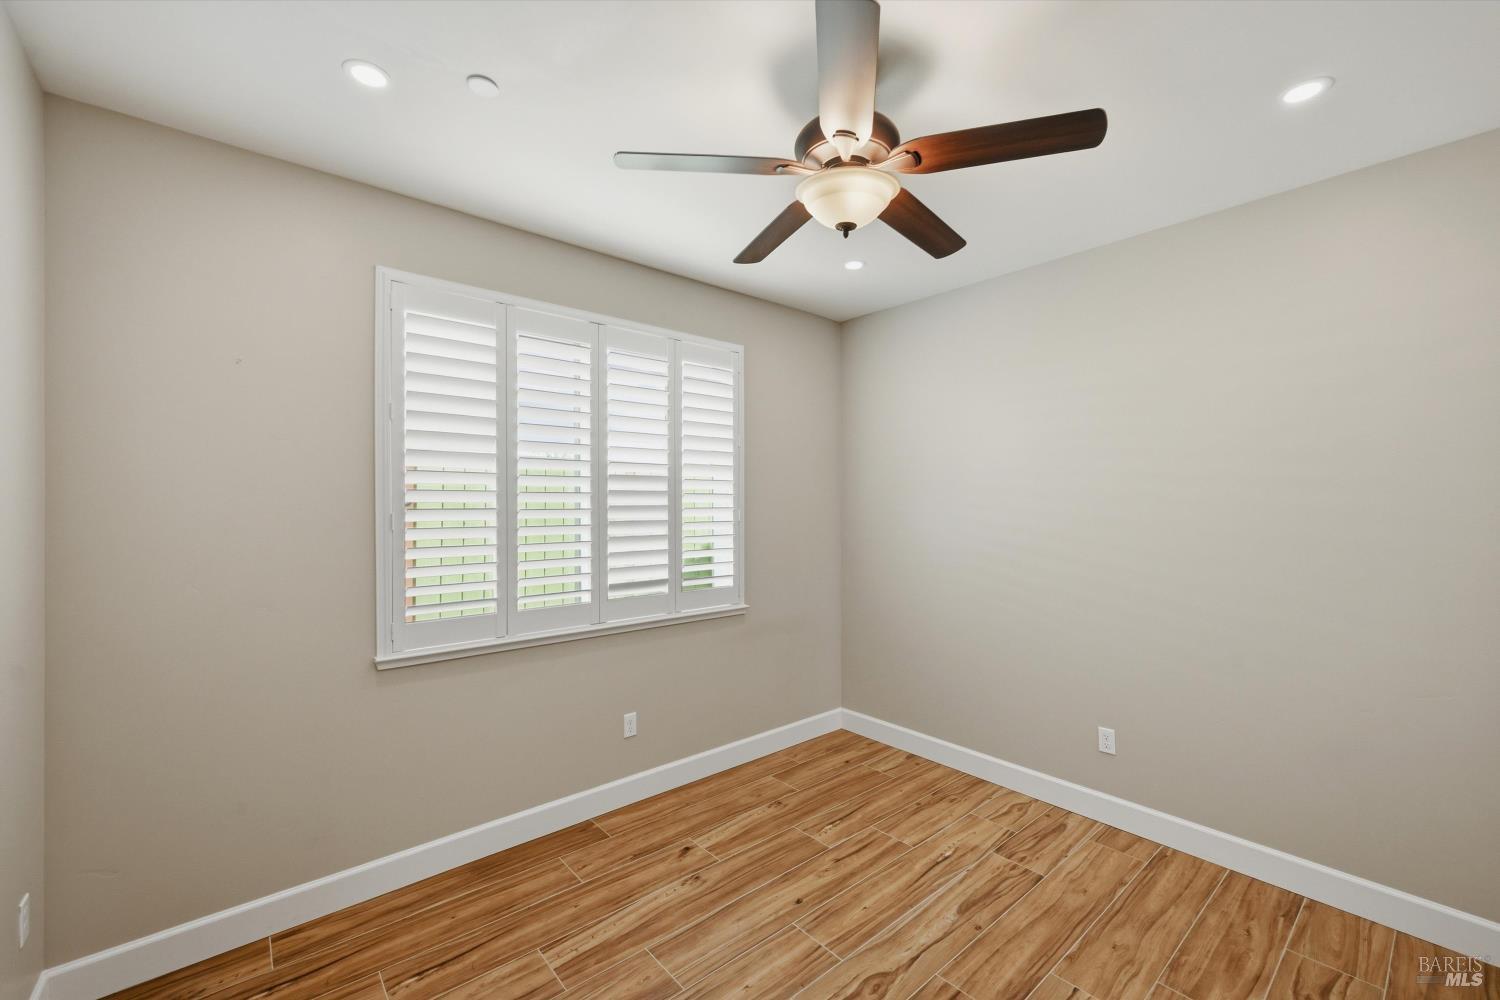
Empty bedroom with wood-look tile floors, plantation shutters, and a ceiling fan.
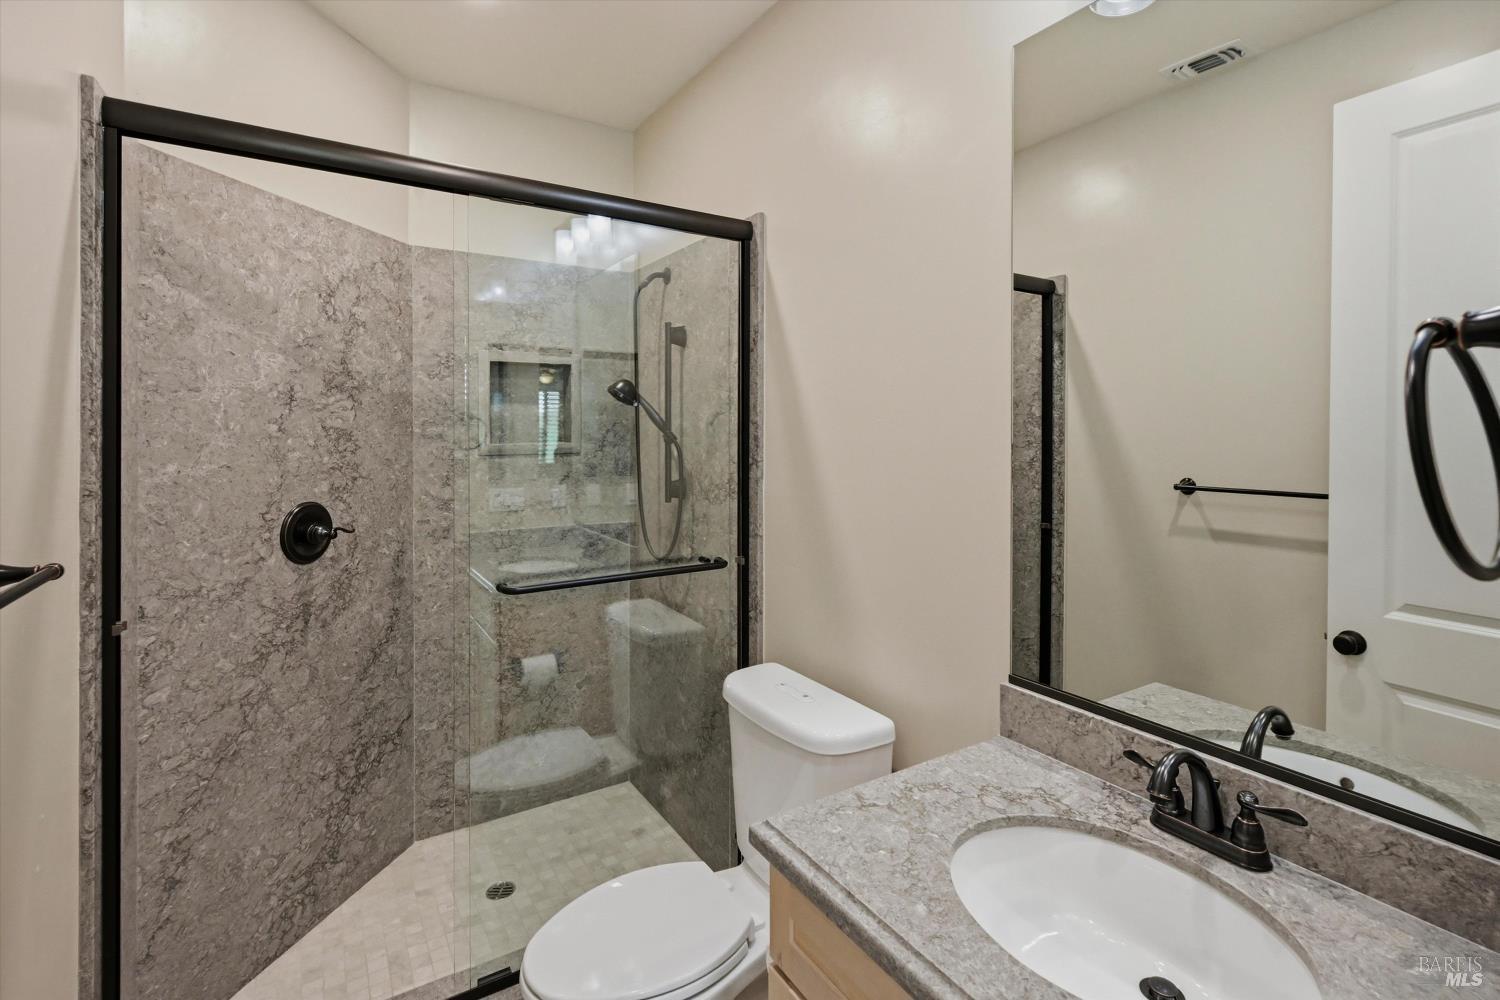
Bathroom with a glass-enclosed stone-look shower and a gray stone-look vanity countertop.
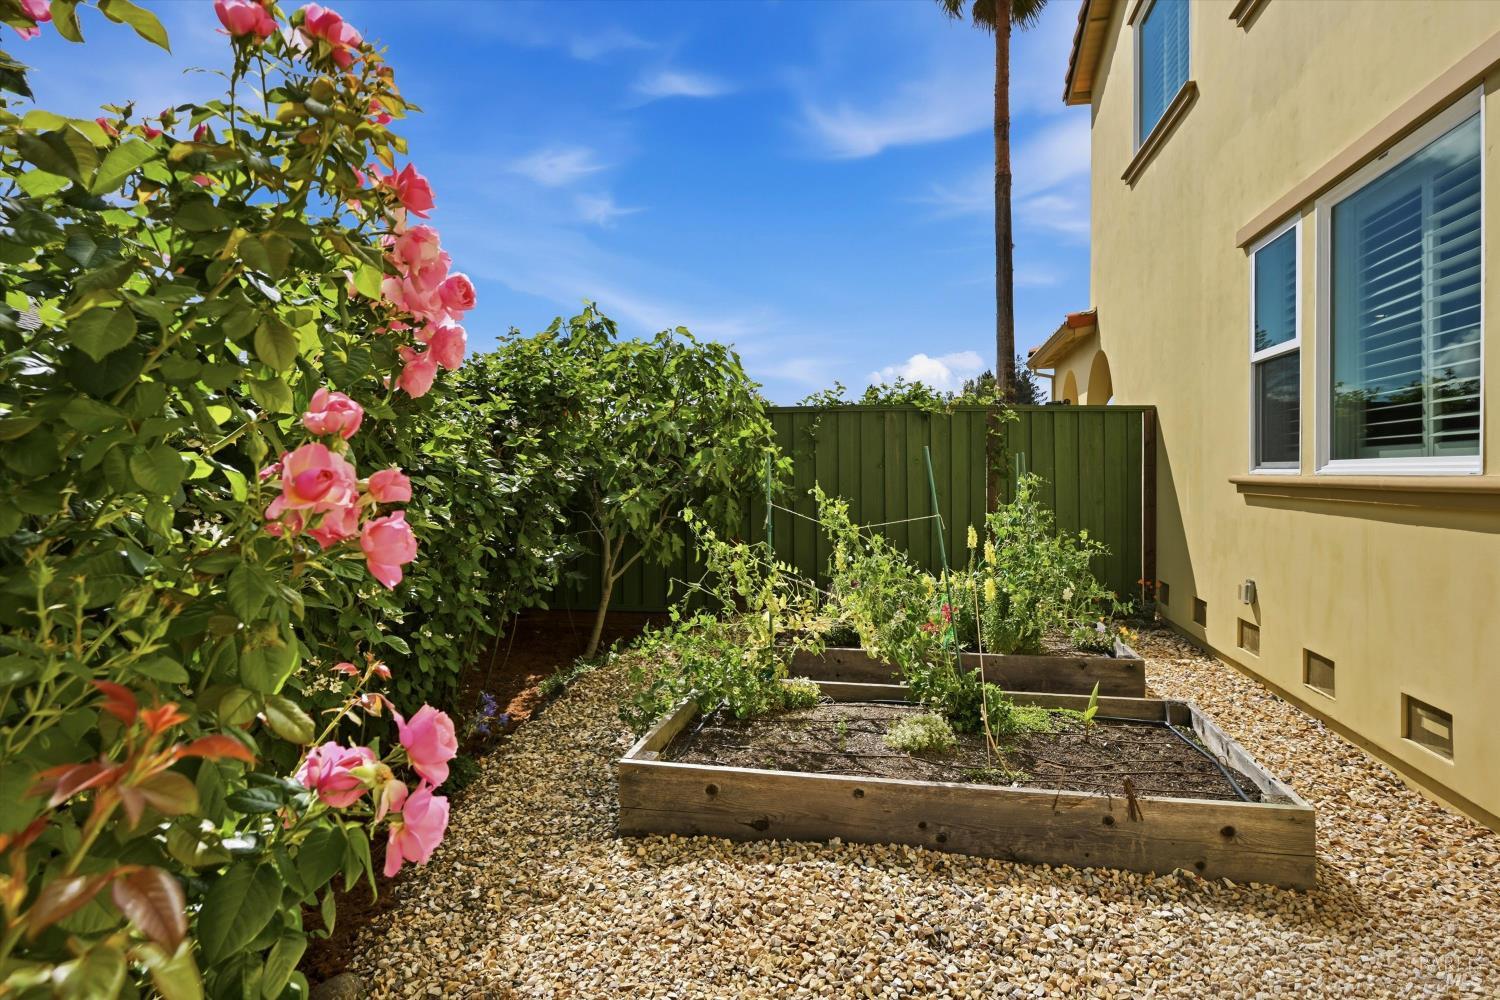
Side garden with raised planting beds, pink roses, gravel paths, and a green fence beside a yellow stucco house.
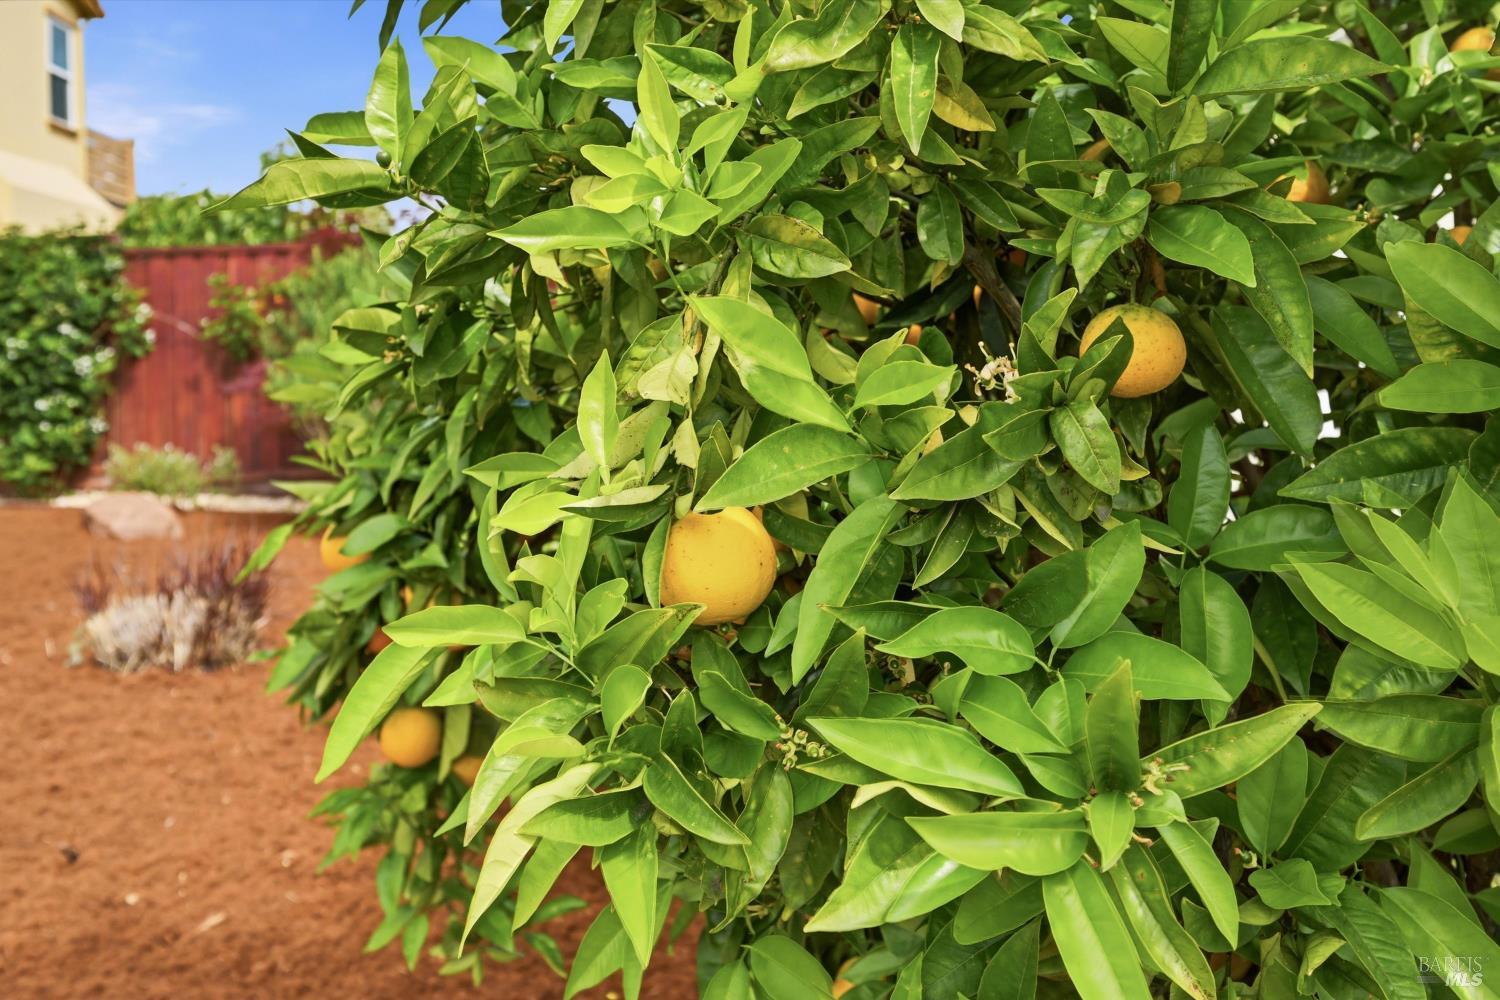
Citrus tree with yellow-orange fruit beside a red fence in a landscaped yard.
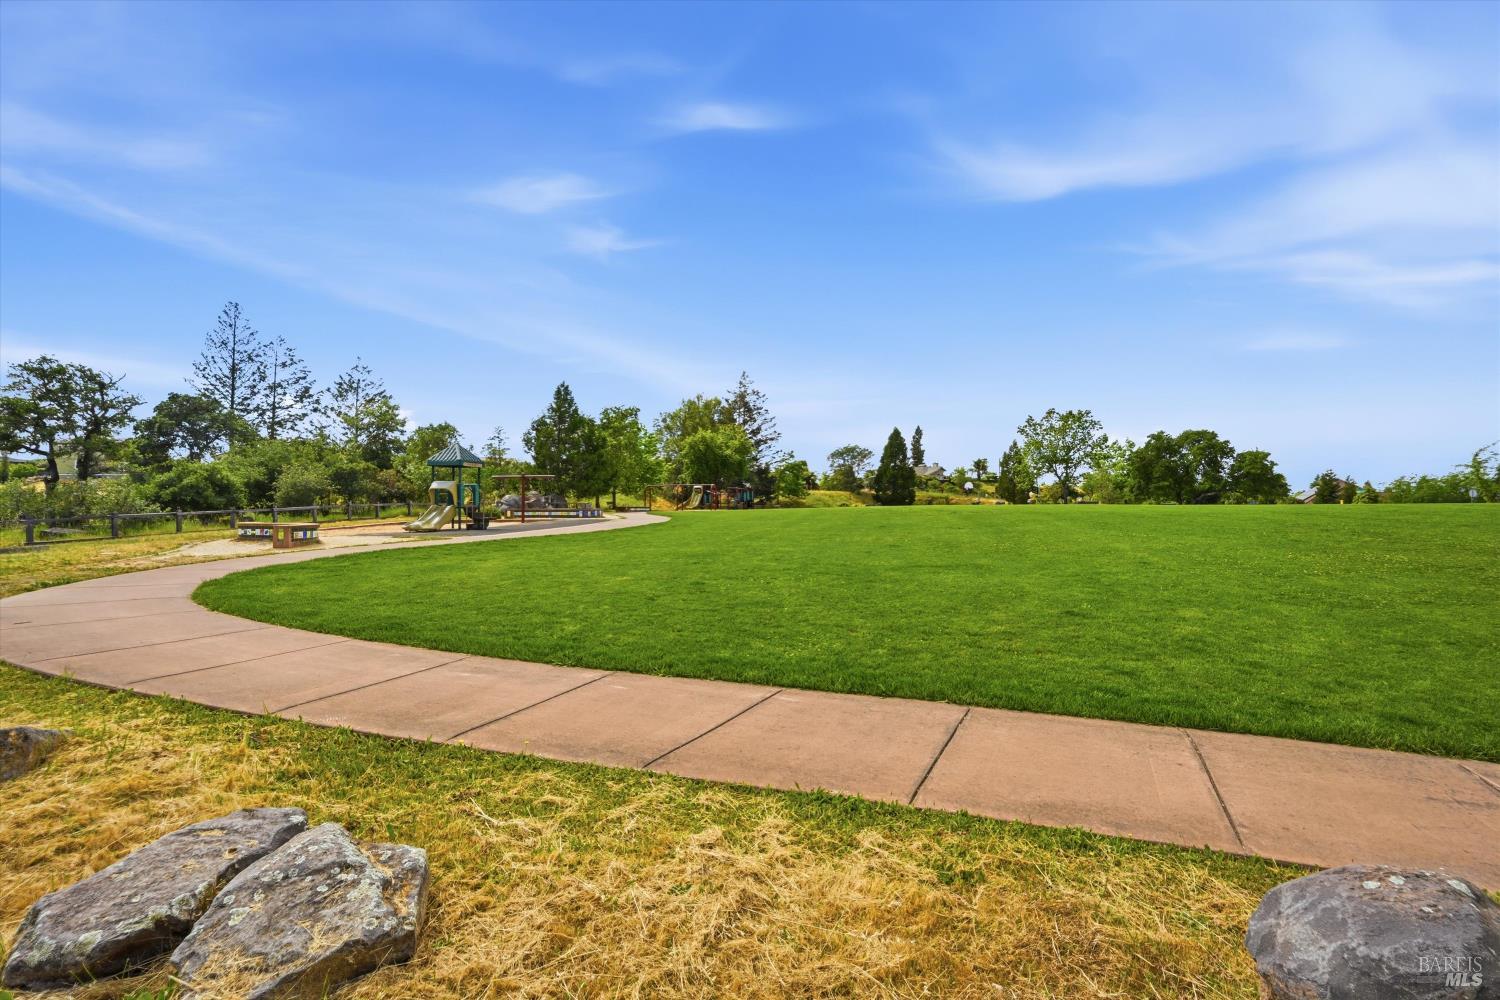
Neighborhood park with a broad lawn, curving walkway, and playground equipment.
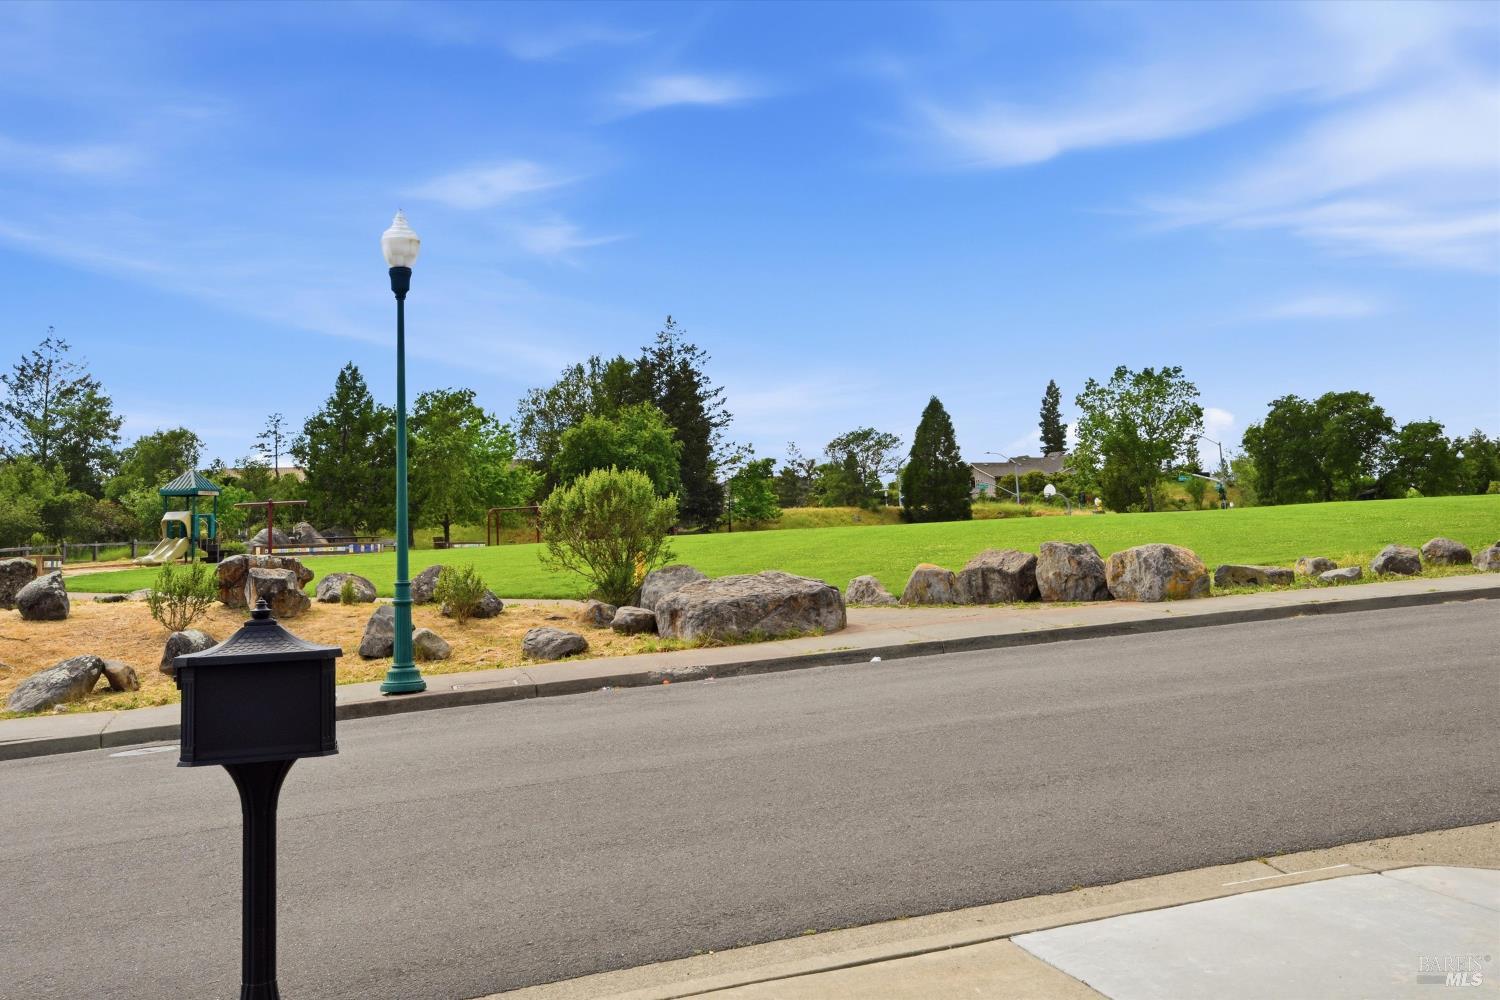
Neighborhood park across the street, with a playground, broad lawn, and scattered boulders.
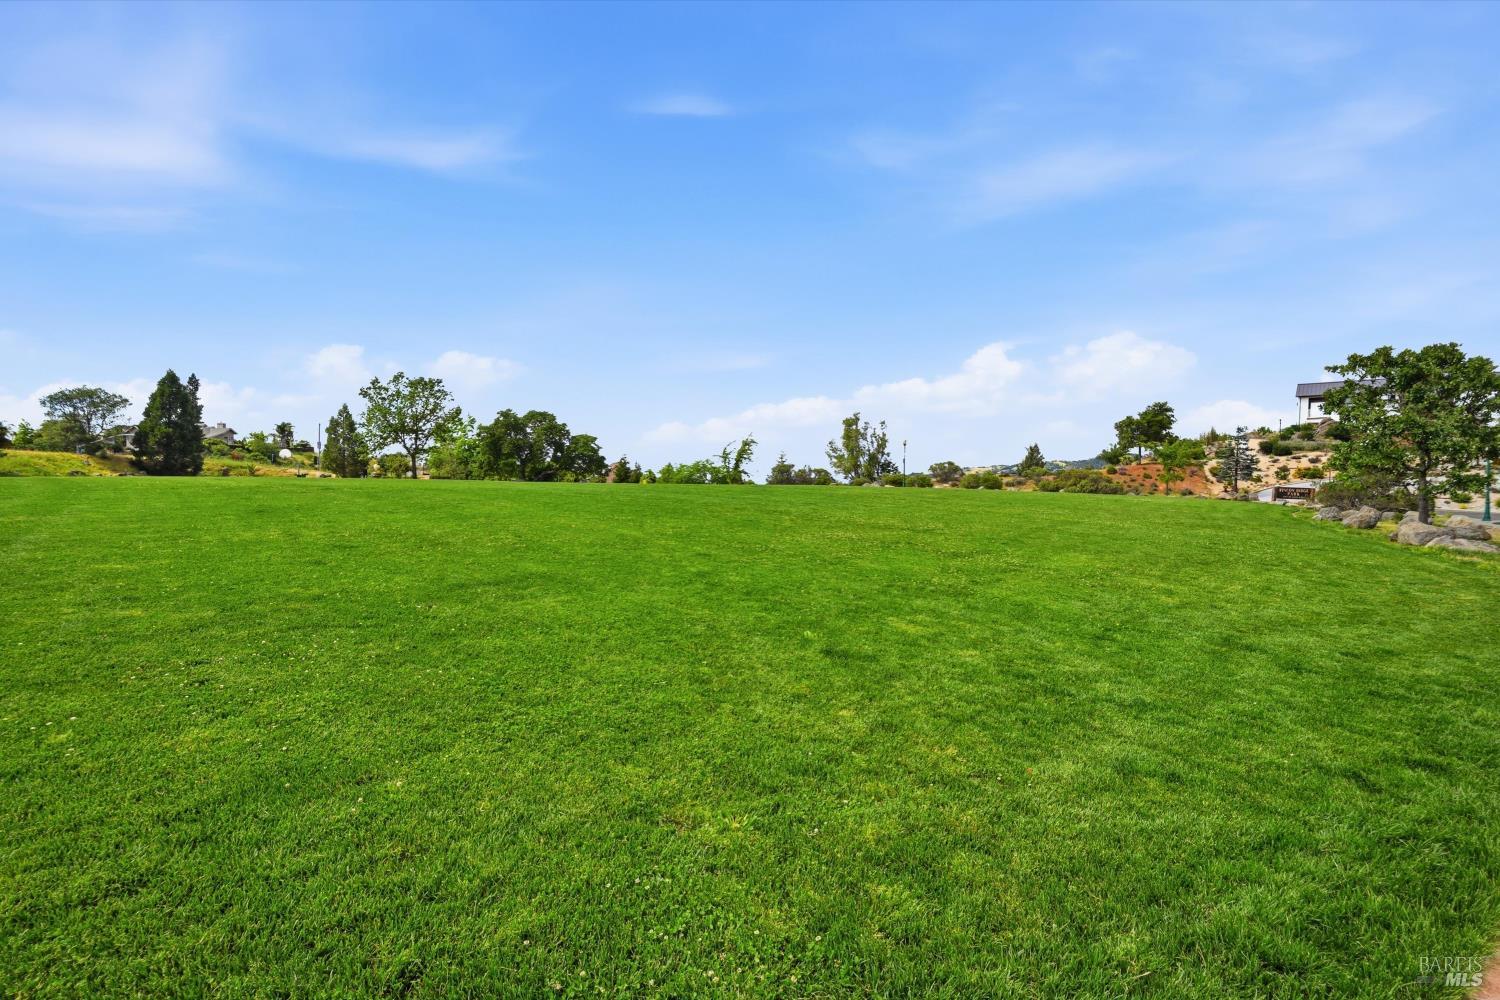
Broad green lawn in a landscaped park, with scattered trees and homes in the distance.
See all photos
Two-story stucco home with three garage doors and an arched entry at dusk.
Johnny Drake

3961 Park Gardens Drive

$1,349,000 3961 Park Gardens Drive, Santa Rosa, CA 95404
Step into this beautifully appointed 3,392 sq ft residence offering 4 bedrooms and 3 bathrooms, where elegance meets everyday comfort. Soaring high ceilings create an airy sense of grandeur, while a graceful spiral staircase adds a striking architectural focal point. At the heart of the home, a gourmet chef's kitchen shines with upgraded appliances and refined finishes, ideal for both casual meals and elevated entertaining. Generous living spaces include a sophisticated formal living room and a warm, inviting family room, each designed for effortless flow and relaxation. A spacious 3-car garage provides ample convenience, while sweeping views enhance the home's serene ambiance. Owned Generac whole house stand by gas generator. Perfectly positioned directly across from a lush park, this exceptional property blends beauty, space, and location into a truly captivating lifestyle opportunity.
  • For Sale
    Status
  • 4
    Bedrooms
  • 3
    Bathrooms
  • 2019
    Year Built
  • 3,392 Sq.Ft.
    Living Area
Two-story stucco home with three garage doors and an arched entry at dusk.

Schedule a Showing

We would love to show you our beautiful property. Please select your preferred date and time below. An agent will be in touch shortly to confirm your appointment.

Schedule a Showing

We would love to show you our beautiful property. Please select your preferred date and time below. An agent will be in touch shortly to confirm your appointment.
Thank you for your interest in 3961 Park Gardens Drive, Santa Rosa, CA 95404. We are reviewing your request and will be in touch shortly!

Features & Amenities

Area & Lot

  • Status: For Sale
  • Living Space: 3,392 Sq.Ft.
  • Lot Size: 7,440 Sq.Ft.
  • MLS® ID: 326077843
  • Type: Residential
  • Year Built: 2019
  • Neighborhood: Santa Rosa
  • Architecture Styles: Mediterranean
  • View Description: City Lights, Hills, Mountain(s), Park/Greenbelt

Interior

  • Total Bedrooms: 4
  • Total Bathrooms: 3
  • Full Bathrooms: 3
  • Laundry Room: Hookups Only, Inside Room
  • Flooring: Carpet, Tile, Wood
  • Fireplace: Double Sided, Family Room, Master Bedroom
  • Appliances: Built-In Refrigerator, Dishwasher, Disposal, Double Oven, Range Hood, Microwave, Tankless Water Heater

Exterior & Building

  • Stories: 2
  • Garage Space: 3.0
  • Water Source: Public
  • Utilities: Electricity Connected, Public
  • Lot Features: Auto Sprinkler FR, Landscape Back, Landscape Front, Low Maintenance
  • Parking: Attached, Converted Garage
  • Heat Type: Central, Fireplace(s), Gas
  • Air Conditioning: Ceiling Fan(s), Central Air
  • Sewer: Public Sewer
  • Substructure: Concrete Perimeter
  • HOA Amenities: Park
  • Security Features: Carbon Monoxide Detector(s), Security System Owned, Video System
  • Other Exterior Features: Balcony

Financial

  • Sales Price: $1,349,000
  • HOA Fees: $80/mo

Mortgage Calculator

Estimate your monthly mortgage payment, including the principal and interest, property taxes, and HOA. Adjust the values to generate a more accurate rate.
All estimates are provided for informational purposes only. Actual amounts may vary.
$0,000 Your Payment 20 15 65
$0,000 Your Payment

3961 Park Gardens Drive

Work With Us

We pride ourselves on providing personalized solutions that bring our clients closer to their dream properties and enhance their long-term wealth. Contact us today to discuss all your real estate needs!
Contact Us

Follow Us on Instagram